Ciera Huha Real Estate
2280 Vista CT
2280 Vista CT
2280 Vista CT
2280 Vista CT
2280 Vista CT
2280 Vista CT
2280 Vista CT
2280 Vista CT
2280 Vista CT
2280 Vista CT
2280 Vista CT
2280 Vista CT
2280 Vista CT
2280 Vista CT
2280 Vista CT
2280 Vista CT
2280 Vista CT
2280 Vista CT
2280 Vista CT
2280 Vista CT
2280 Vista CT
2280 Vista CT
2280 Vista CT
2280 Vista CT
VIEW PHOTOS
Price Upon Request

2280 Vista CT

5 Beds 4 Baths 2,264 Sq.Ft. 10,890 Sq.Ft.

Description

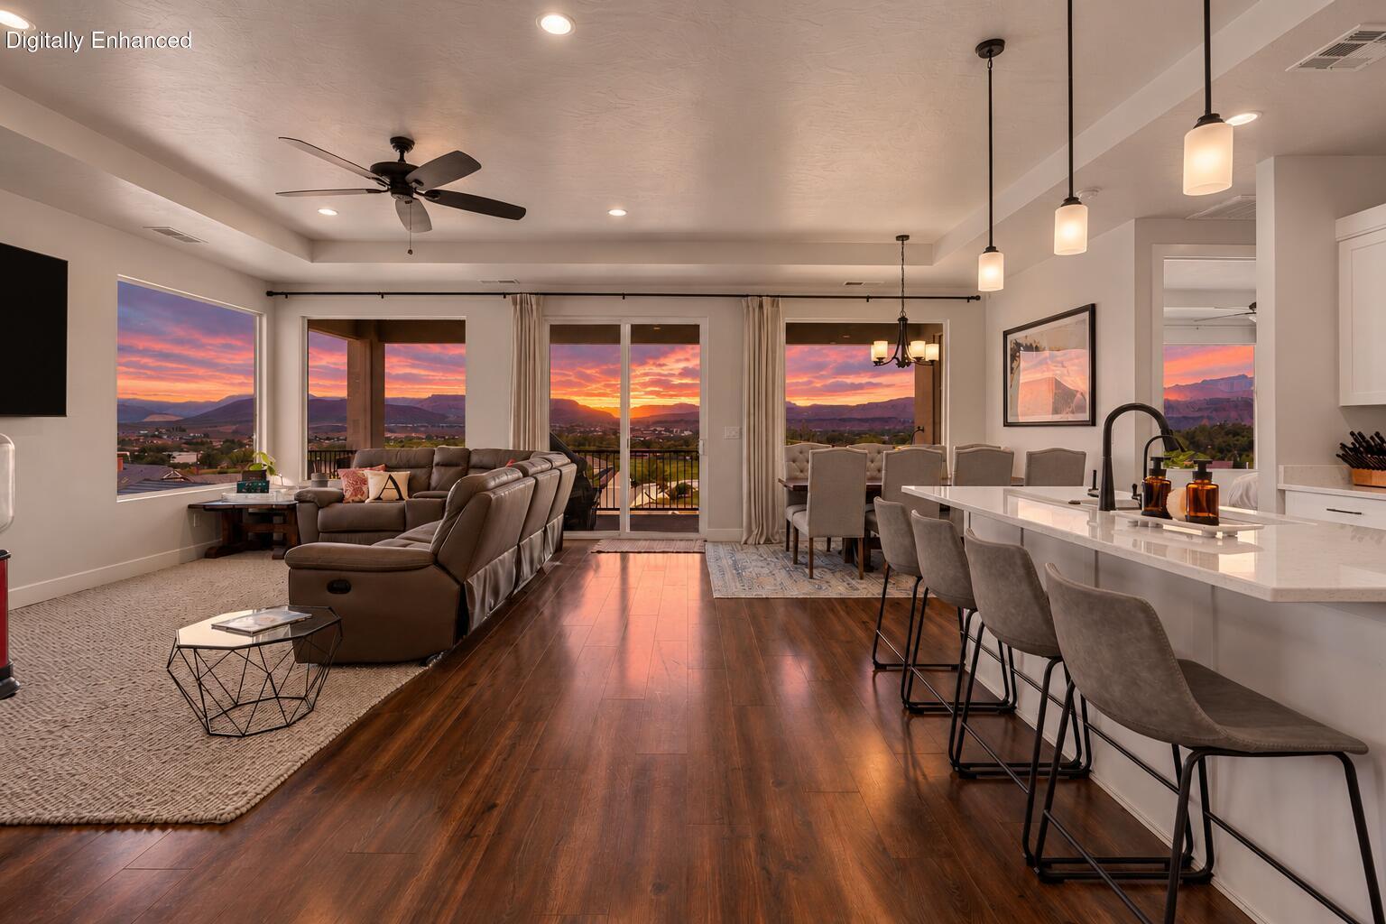
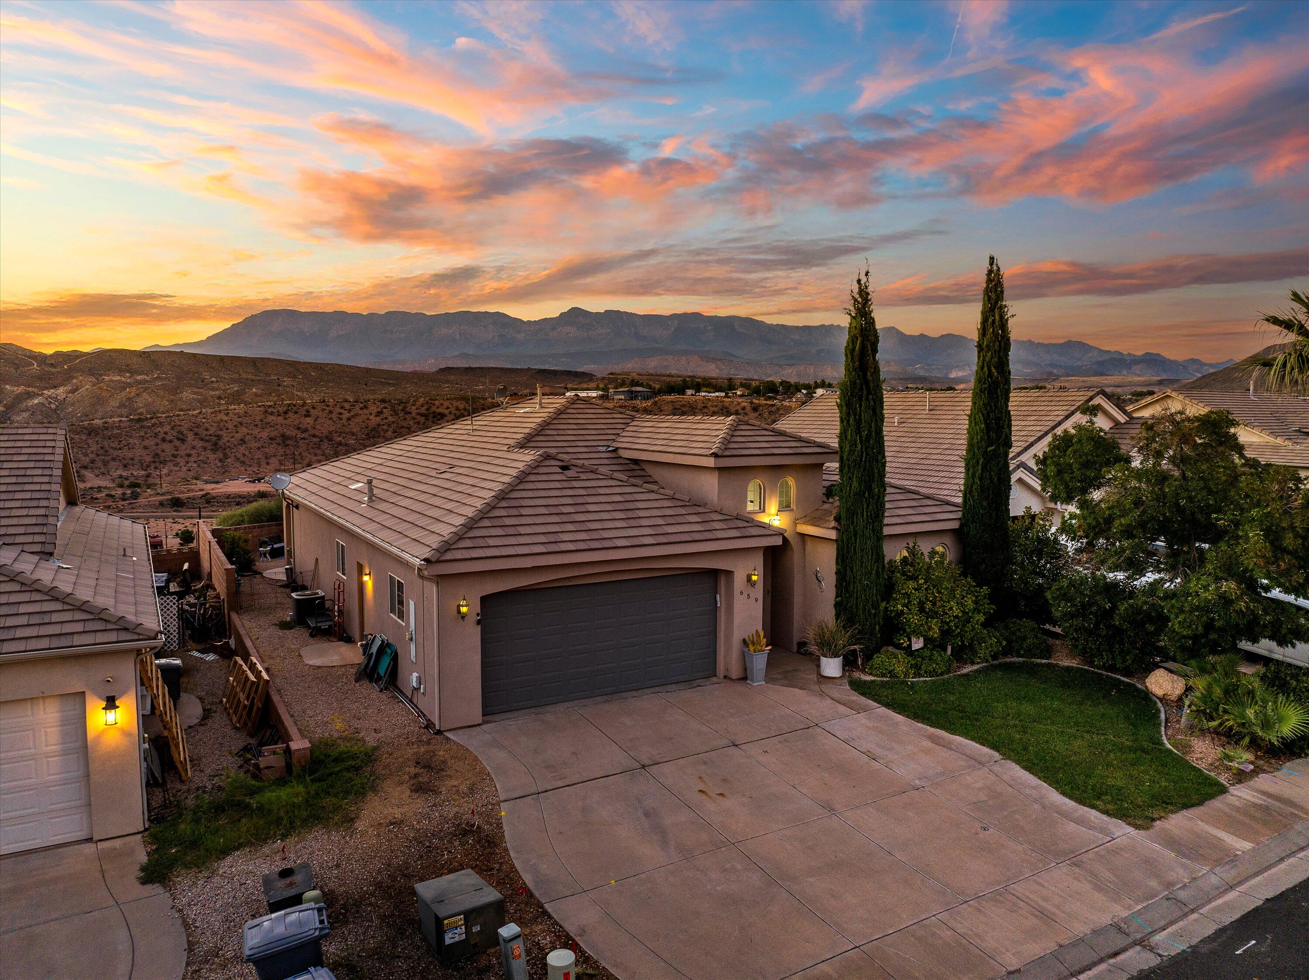
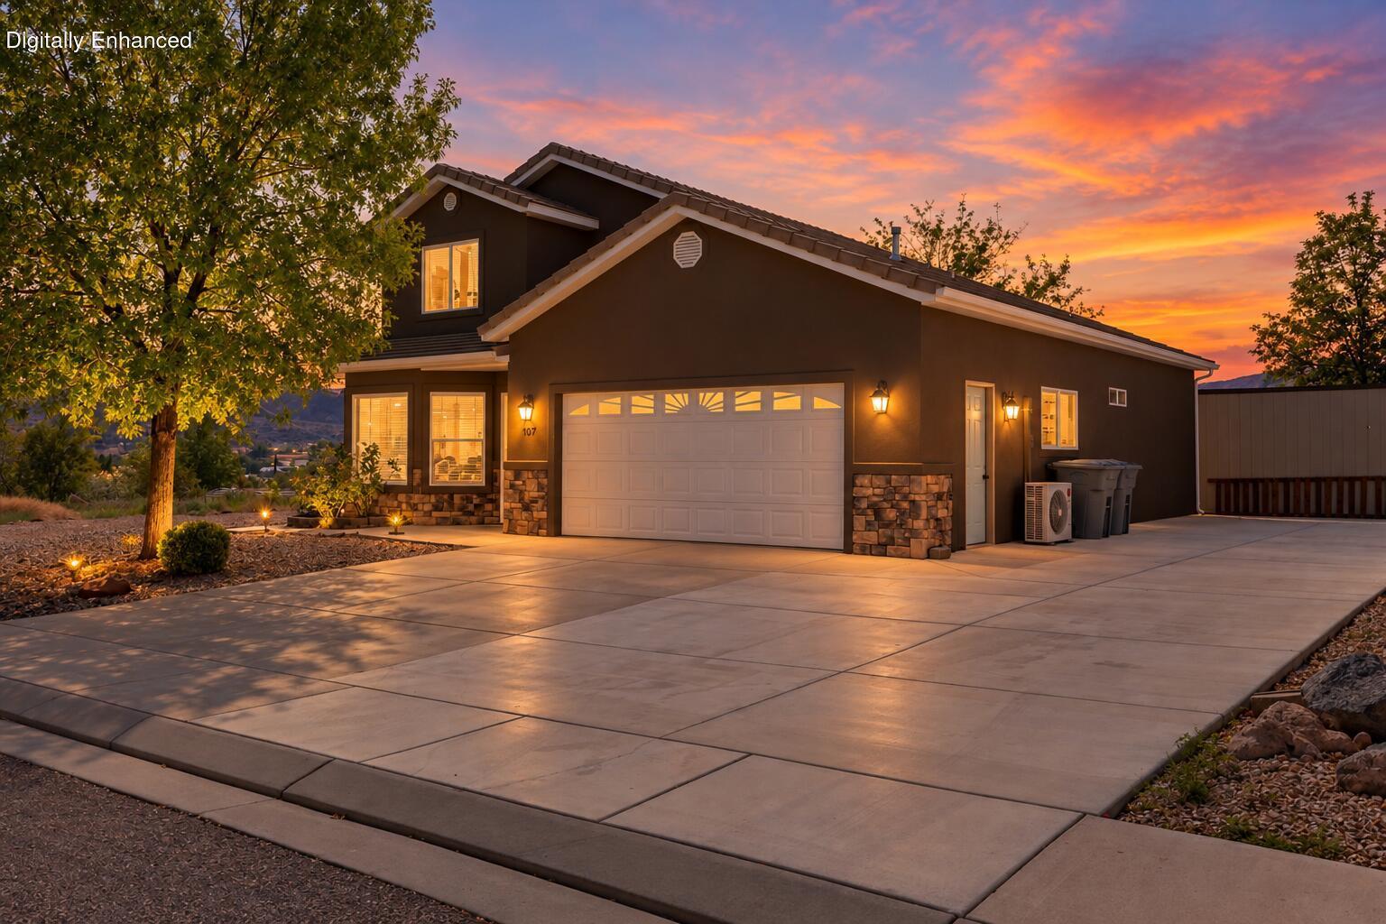
Awesome totally renovated home from top to bottom. This home could serve many purposes. The property features two independent levels of living. Upstairs includes 3 bed, 2 bath, all new flooring throughout, beautiful kitchen with stainless appliances and all new fixtures. The basement includes 2 bed, 2 bath, all new flooring, full kitchen and family room great for separate family quarters or income generating apartment. A huge bonus is the 3 car garage has been converted to a 2 car garage and single car garage for the tenant or family member occupying the lower level of this home. To top it all off, all of the landscaping has been professionally updated in front and most of backyard plus the views out the back of this home, off the upper deck and lower
patio are breath-taking. It is a must see for sure. Schedule your own private showing today. Square footage figures are provided as a courtesy estimate only and were obtained from County Records . Buyer is advised to obtain an independent measurement.

Share Property

Location

2280 Vista CT, Hurricane, UT 84737

Status

Sold

Date Sold

June 21, 2024
Ciera Huha

Ciera Huha

TITLE

Real Estate Agent

Property Amenities

Interior
Fireplace Fireplace, Insert
Total Bedrooms: 5
Area & Lot
Total area 2,264 Sq.Ft.
Lot Area 10,890 Sq.Ft.
Living area 2,264 Sq.Ft.
MLS® ID 24-249465
Year Built 1997
High School Hurricane High
Middle School Hurricane Middle
Elementary School Three Falls Elementary
View Description City,Mountain(s),Valley
Type Residential
Status Sold
Date Sold June 21, 2024
Exterior
Stories 2
Air conditioning Central Air
Heat type Natural Gas
Water Source Culinary
Garage Space 3.0
Parking Attached, Extra Height, Extra Width, Garage Door Opener, See Remarks
Lot Features Cul-De-Sac, Curbs Gutters, Terrain, Flat, Gentle Sloping, Level
Roof Tile
Utilities Sewer Available, Dixie Power, Culinary, City, Electricity Connected, Natural Gas Connected
Finance
Price Upon Request

360 Virtual Tour

Take a tour of this property

Let’s Find Your Dream Home

Get assistance in determining current property value, crafting a competitive offer, writing and negotiating a contract, and much more. Contact me today.