Ciera Huha Real Estate
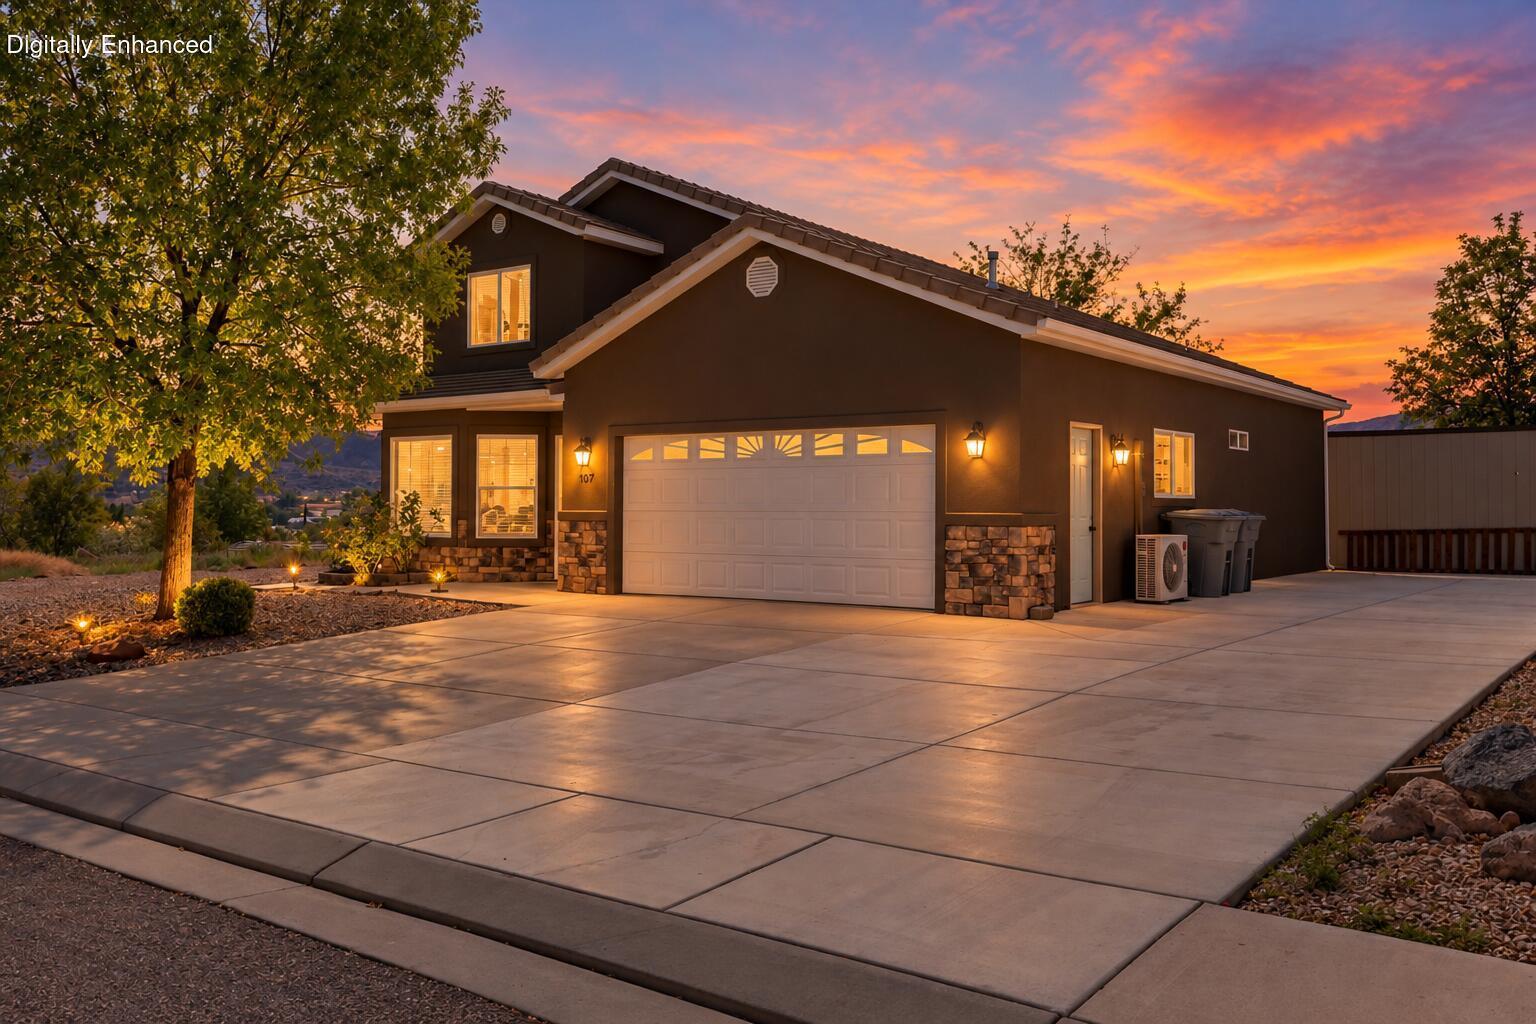
Two-story home with a stone-accented facade and broad driveway at sunset.
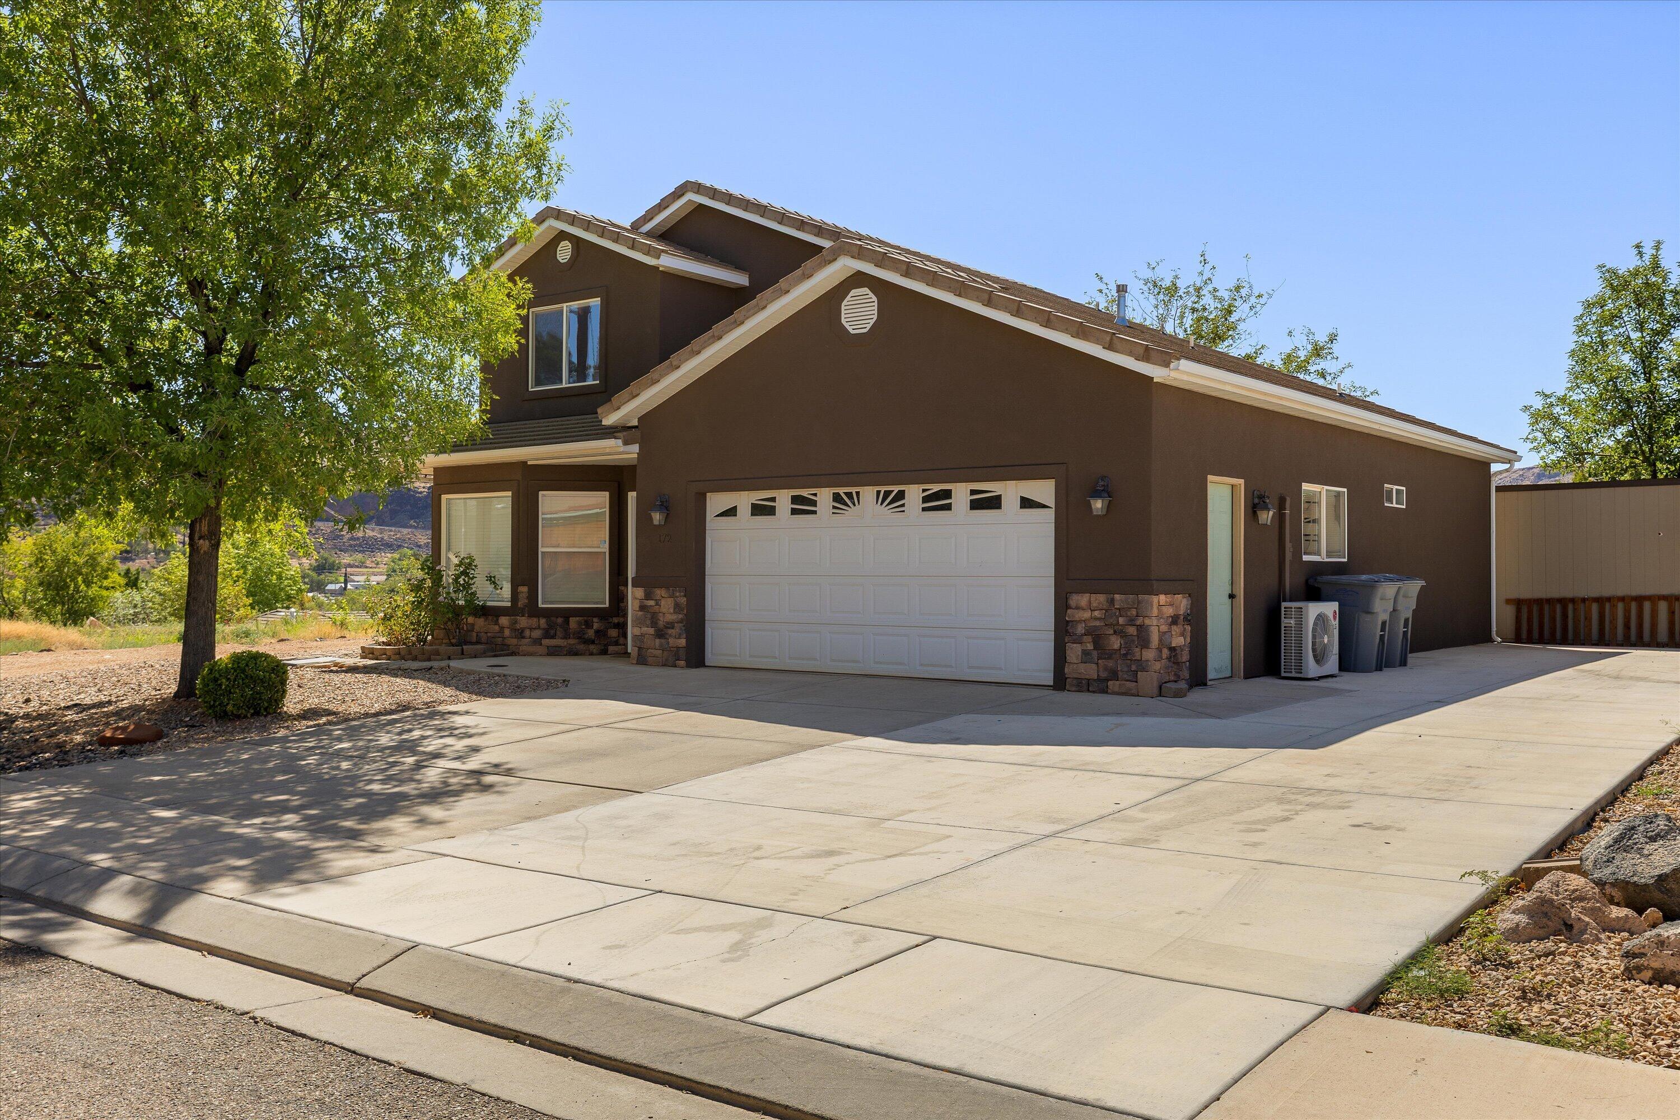
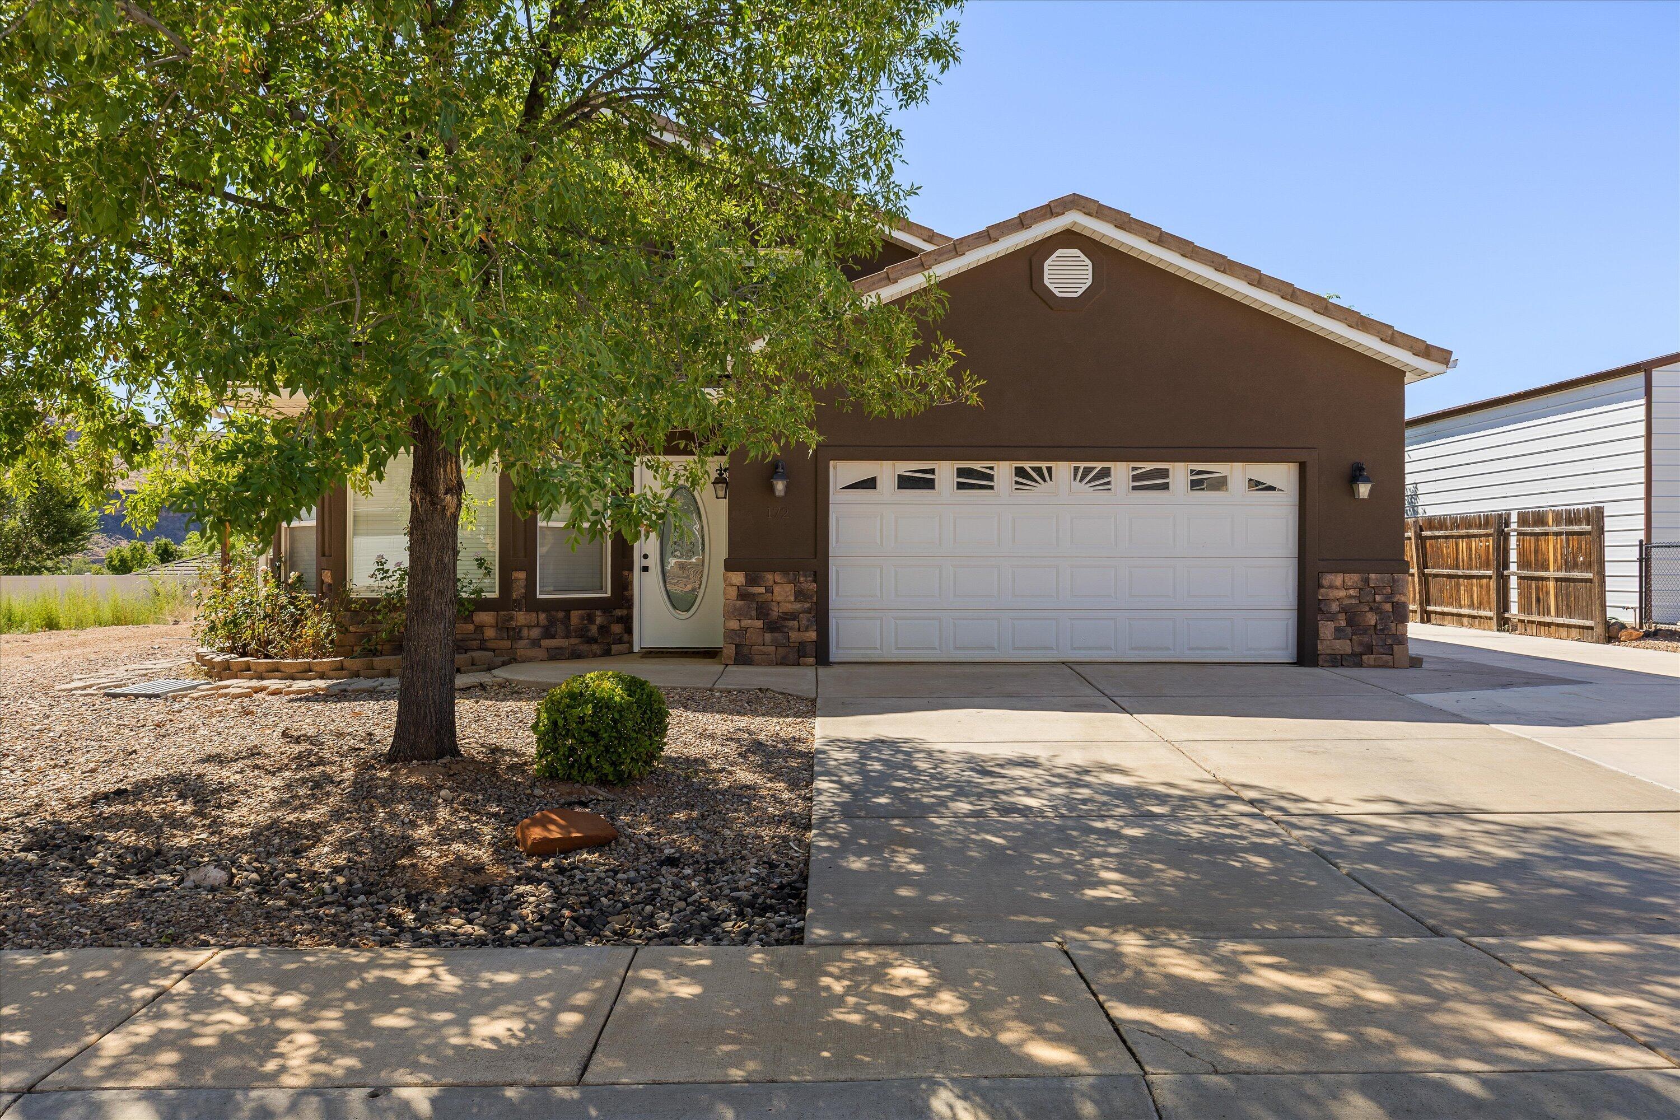
Brown two-story home with a white double garage, broad driveway, and mature trees.
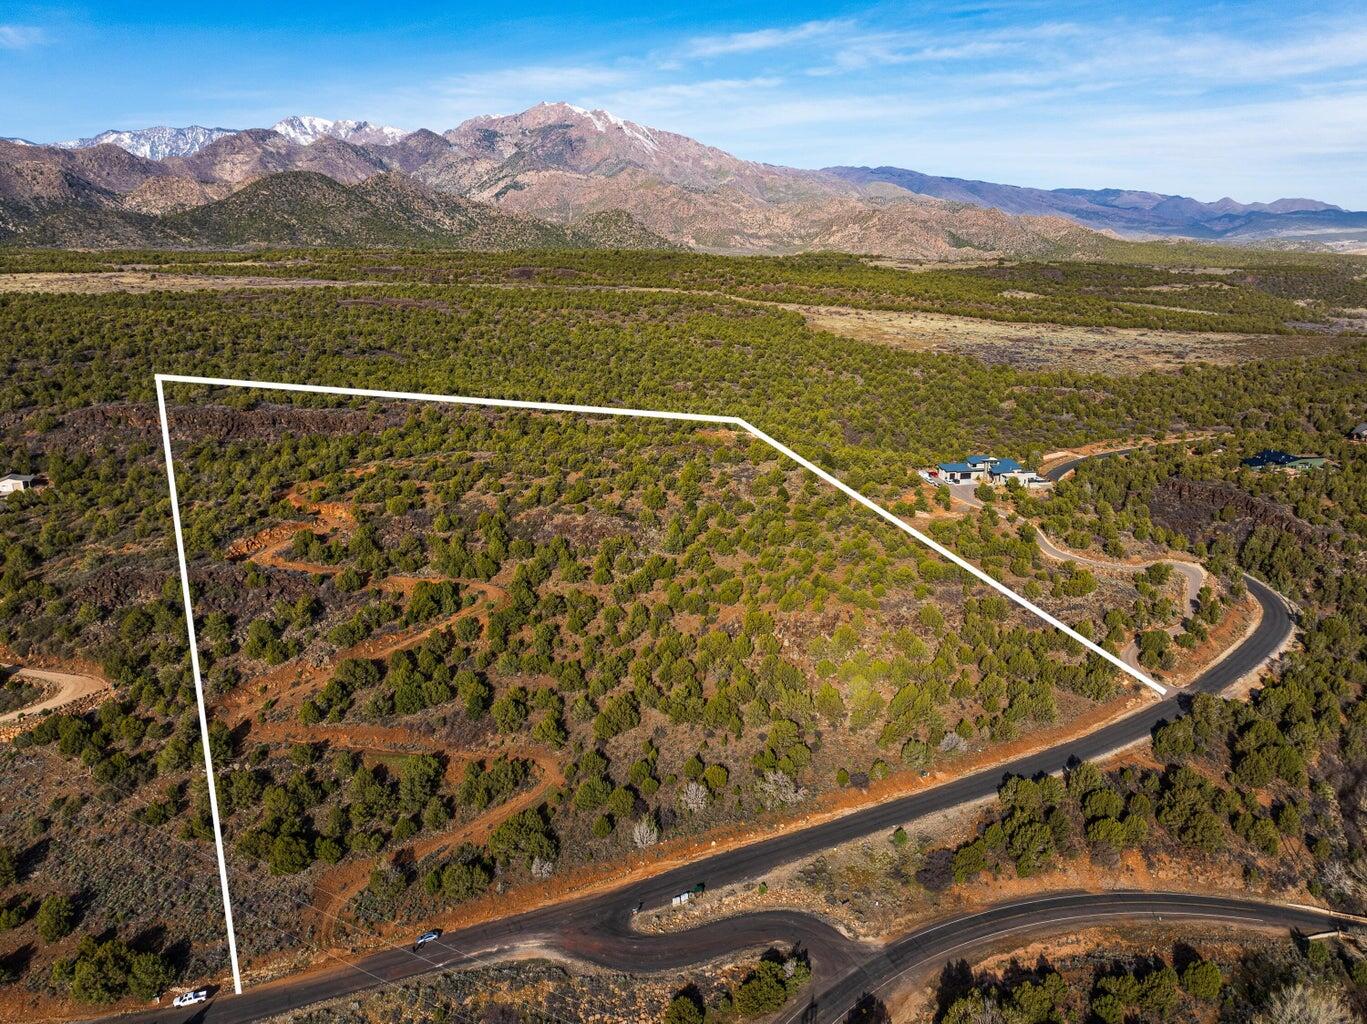
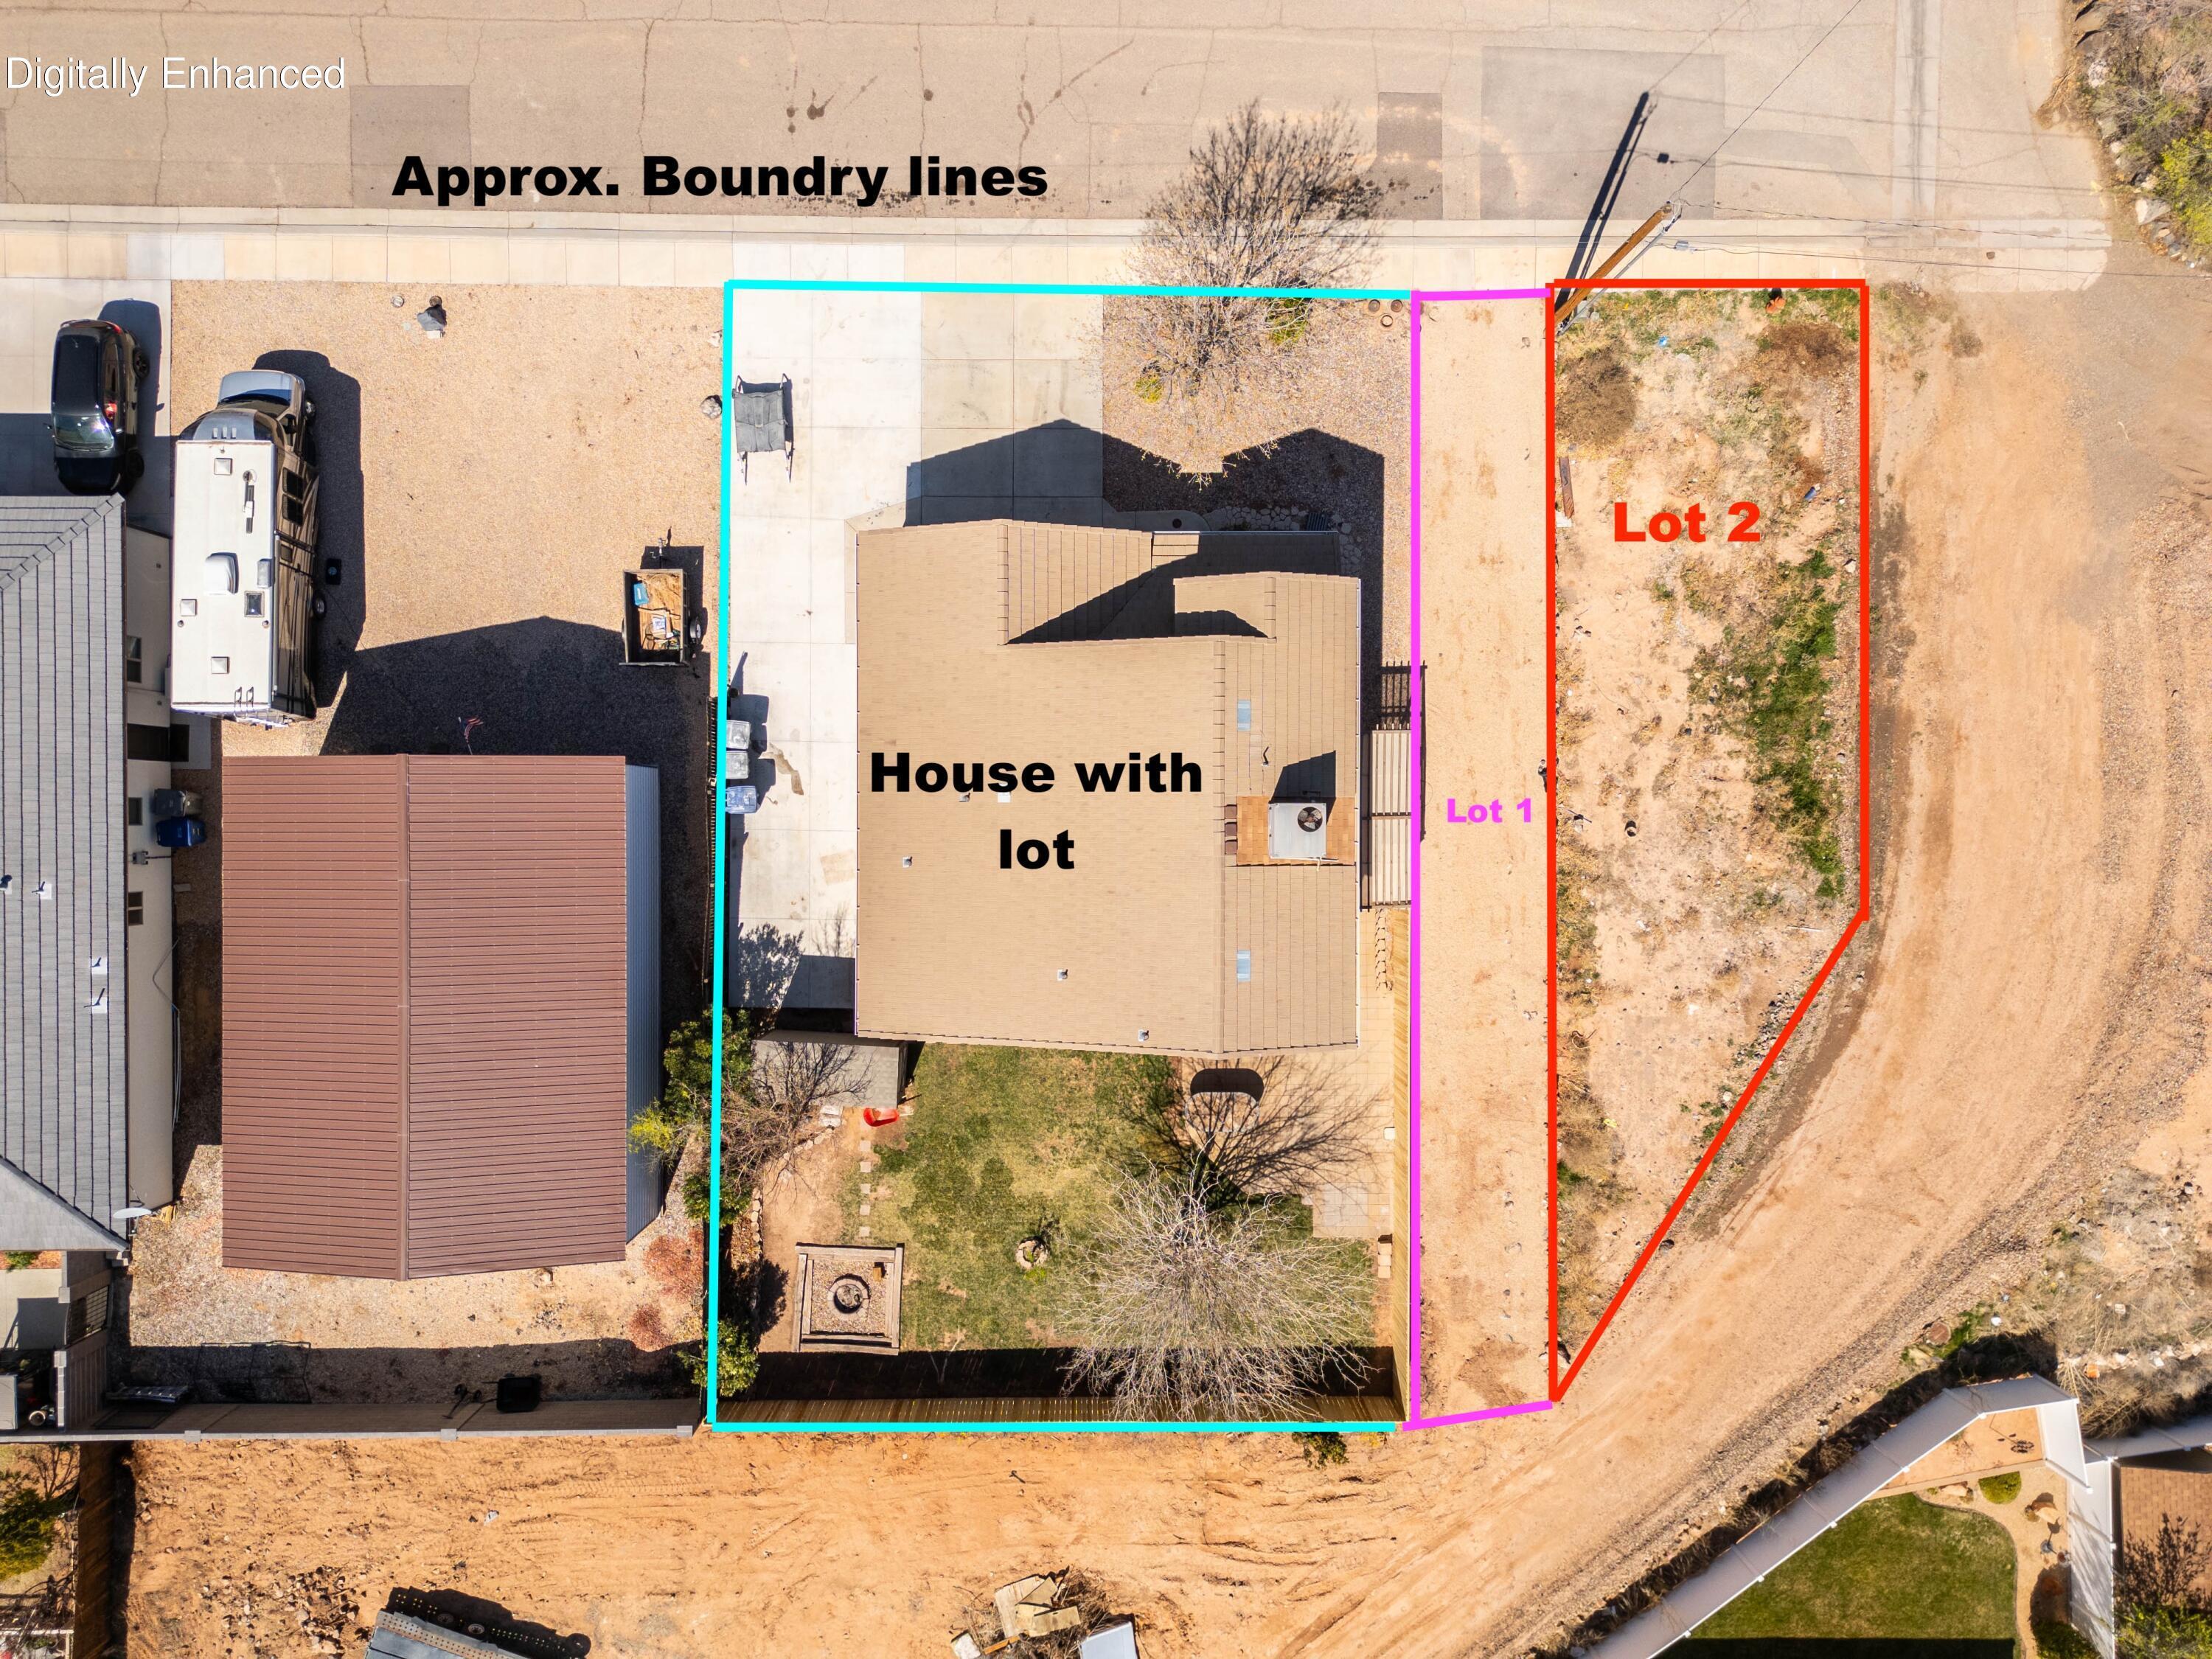
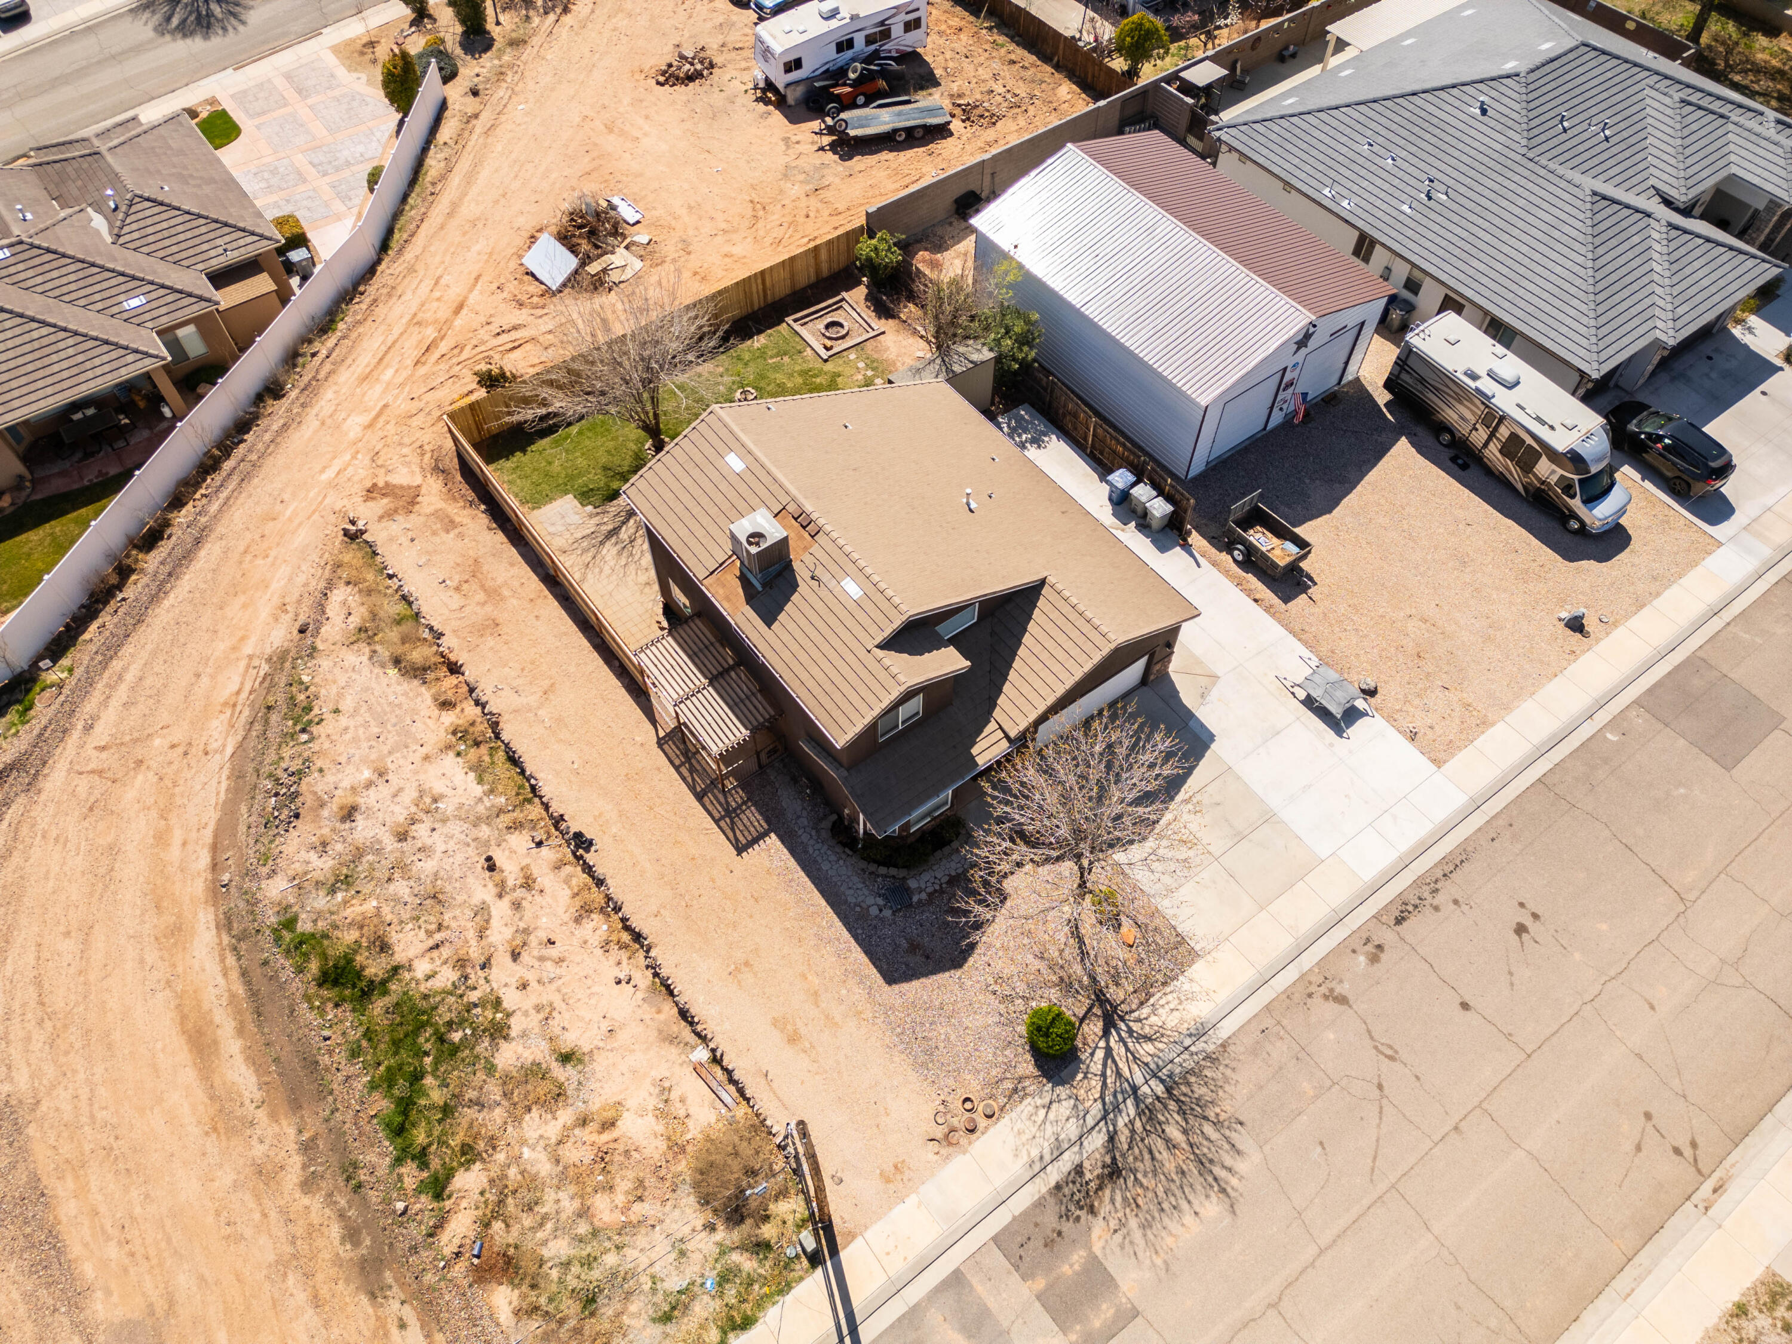
Aerial view of a house and two adjacent lots outlined with colored boundary lines.
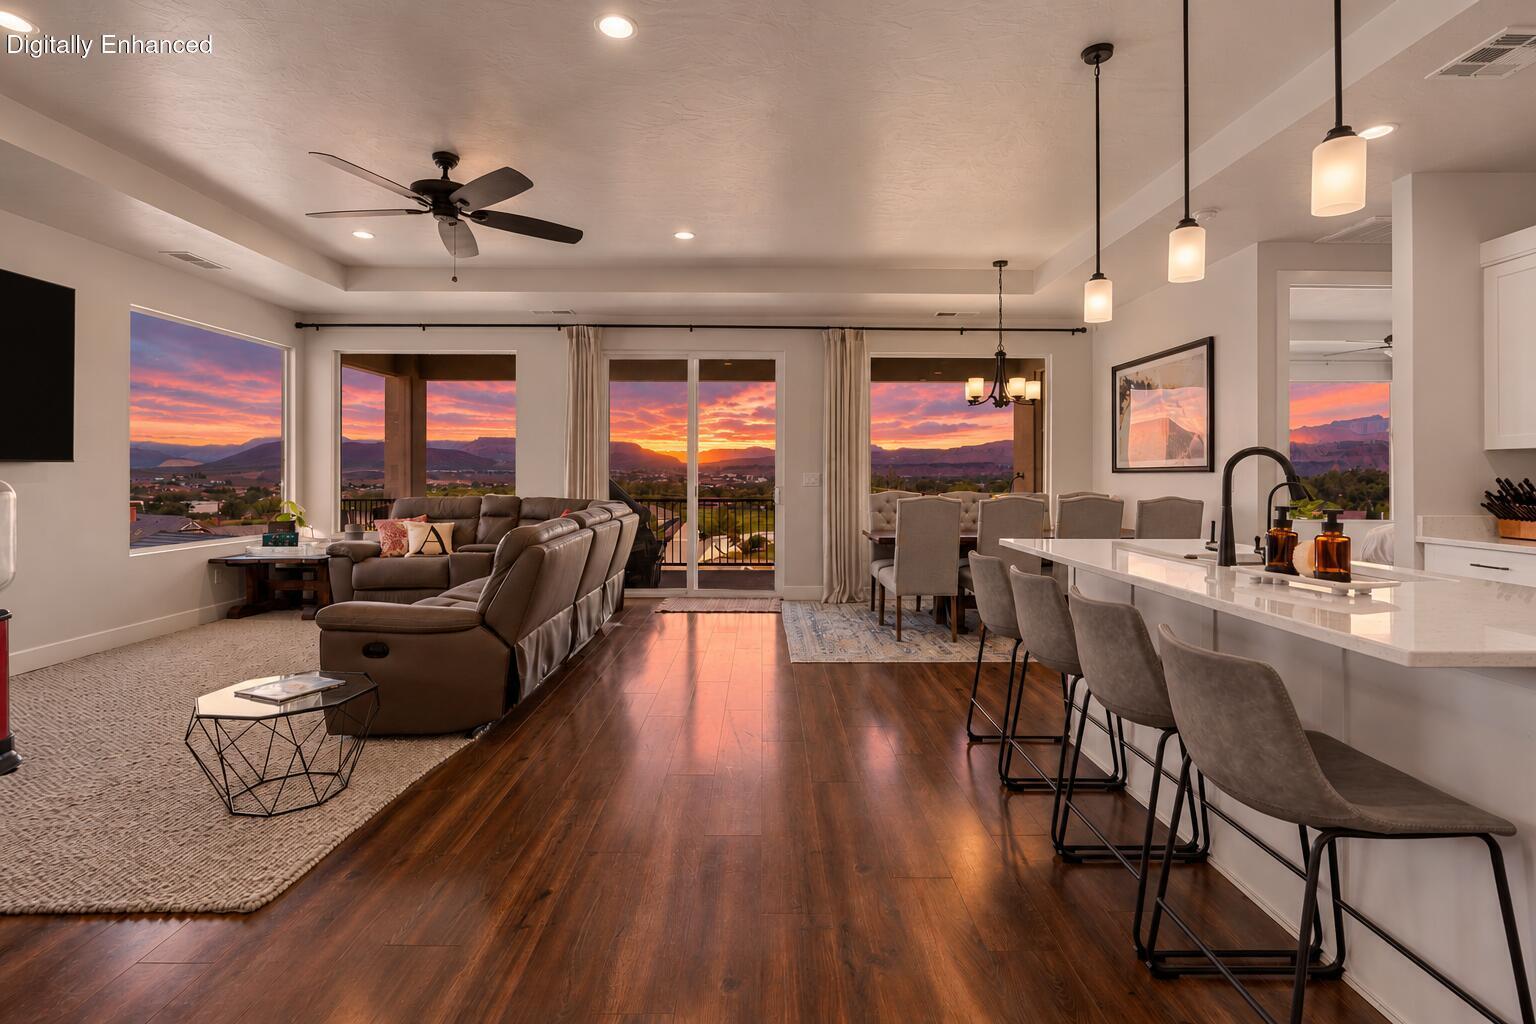
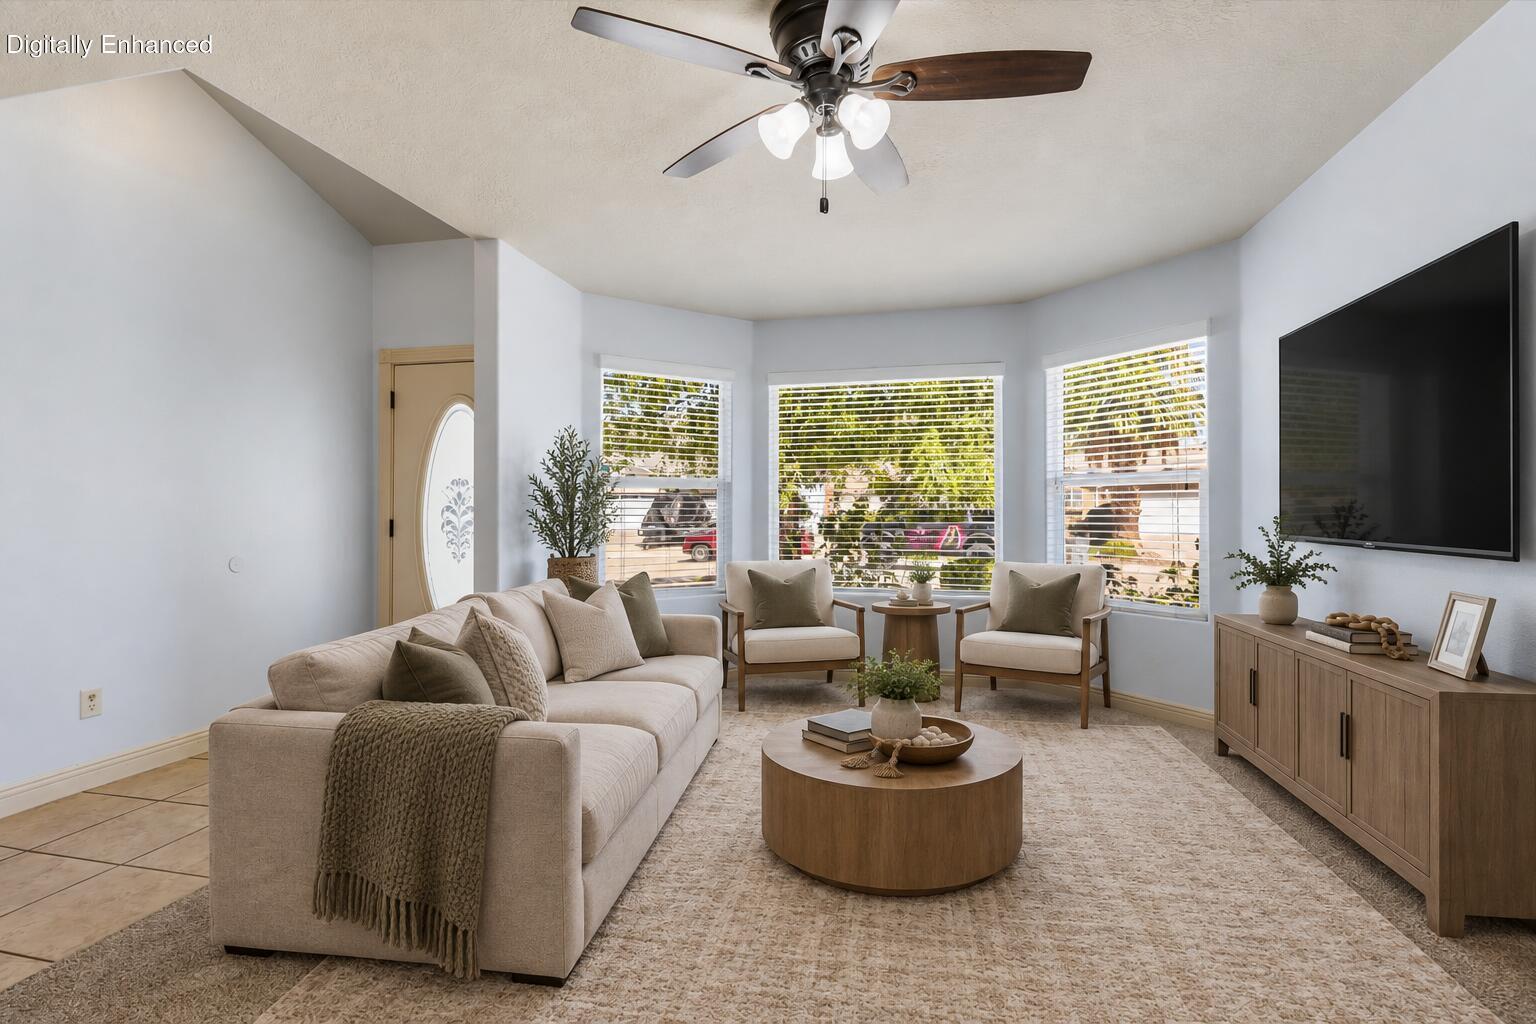
Staged living room with a beige sectional, bay windows, and a ceiling fan.
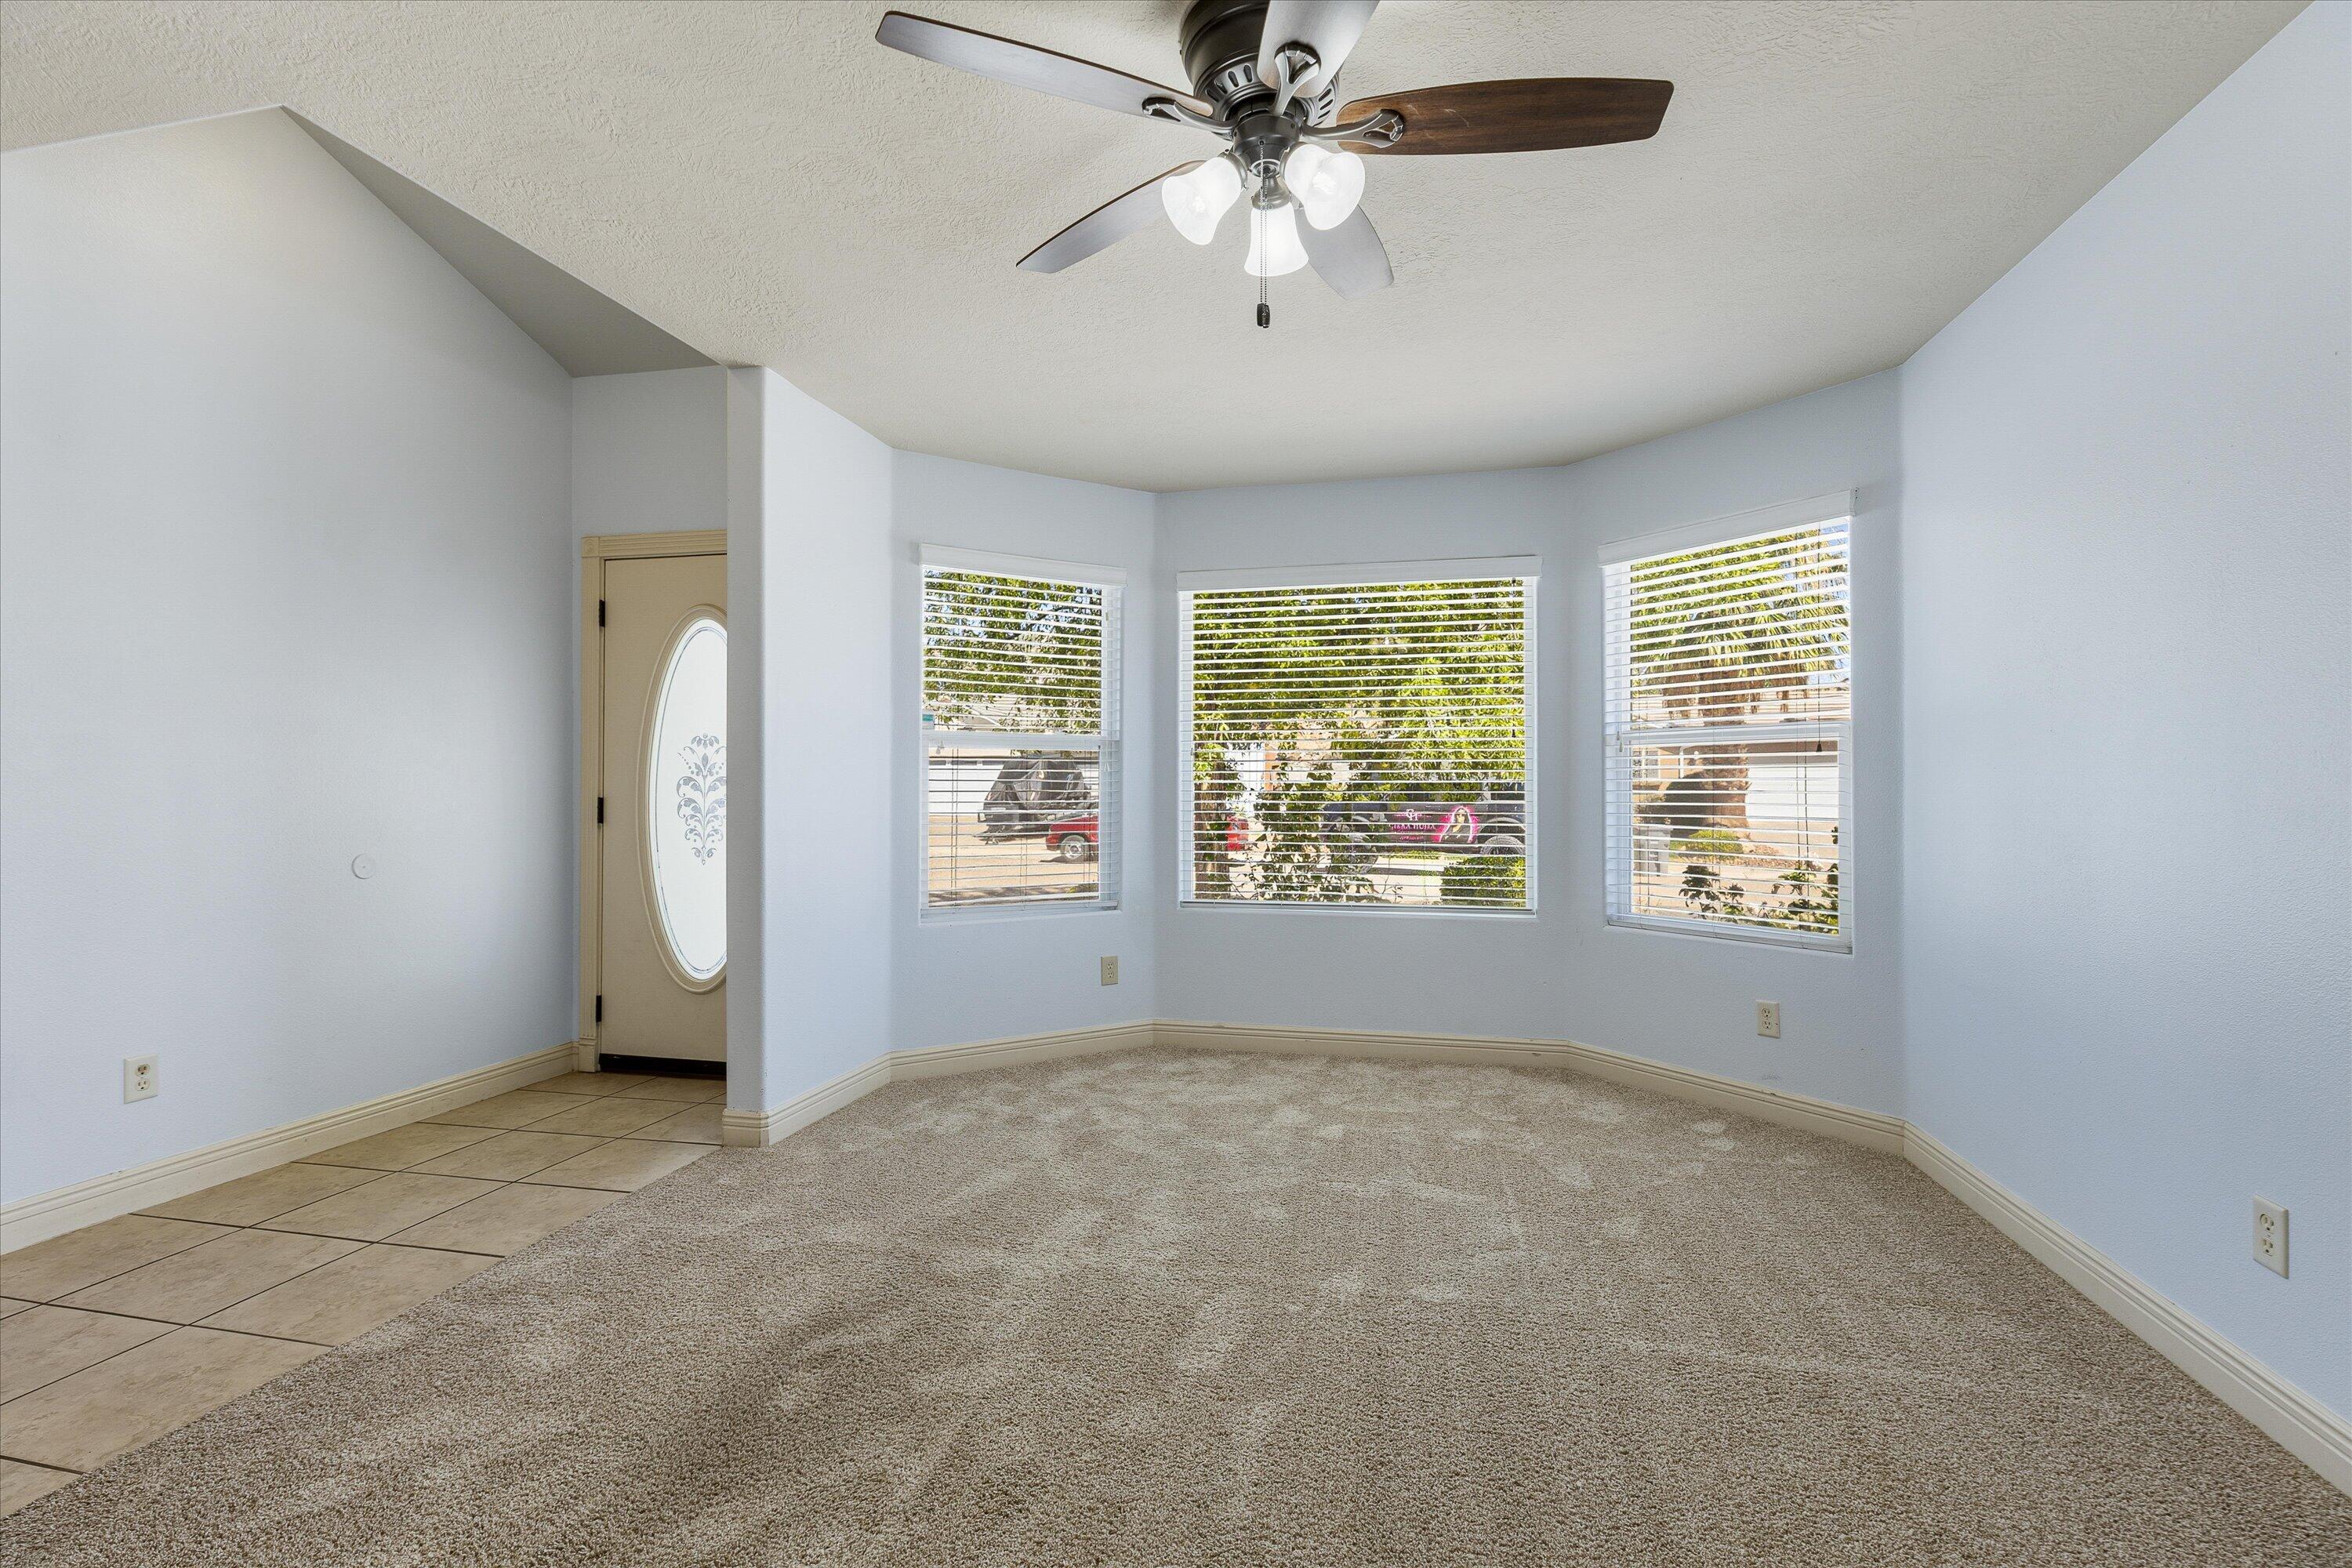
Empty carpeted living room with a ceiling fan and three shuttered windows.
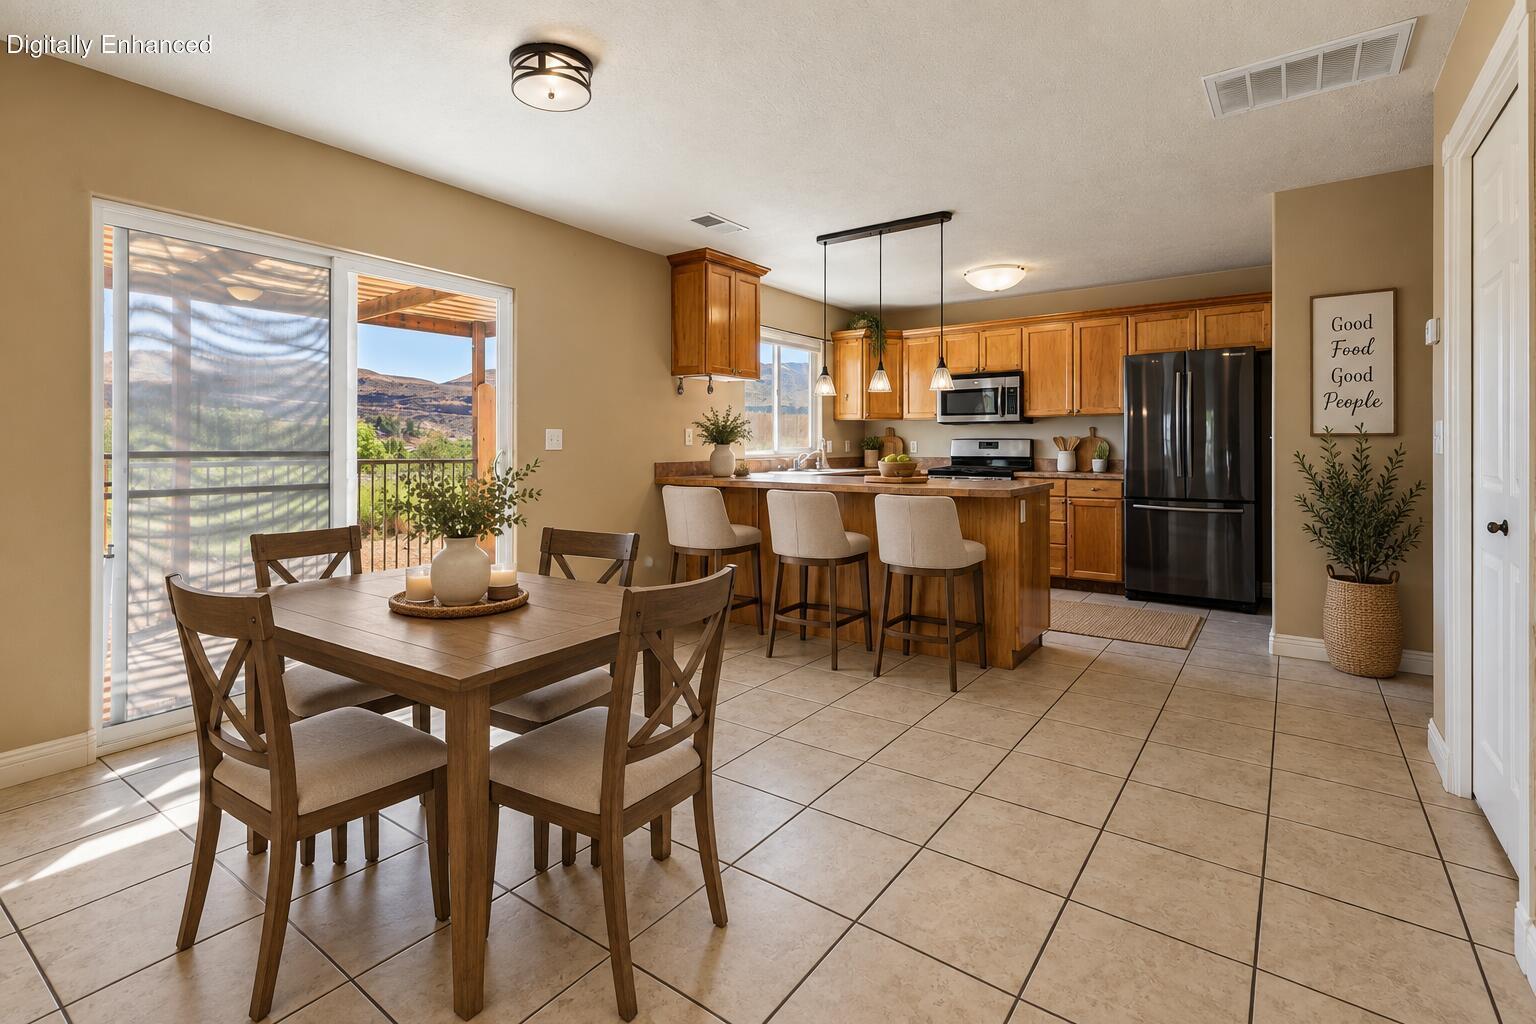
Kitchen and dining area with a central island, wood cabinetry, and sliding doors to a mountain view.
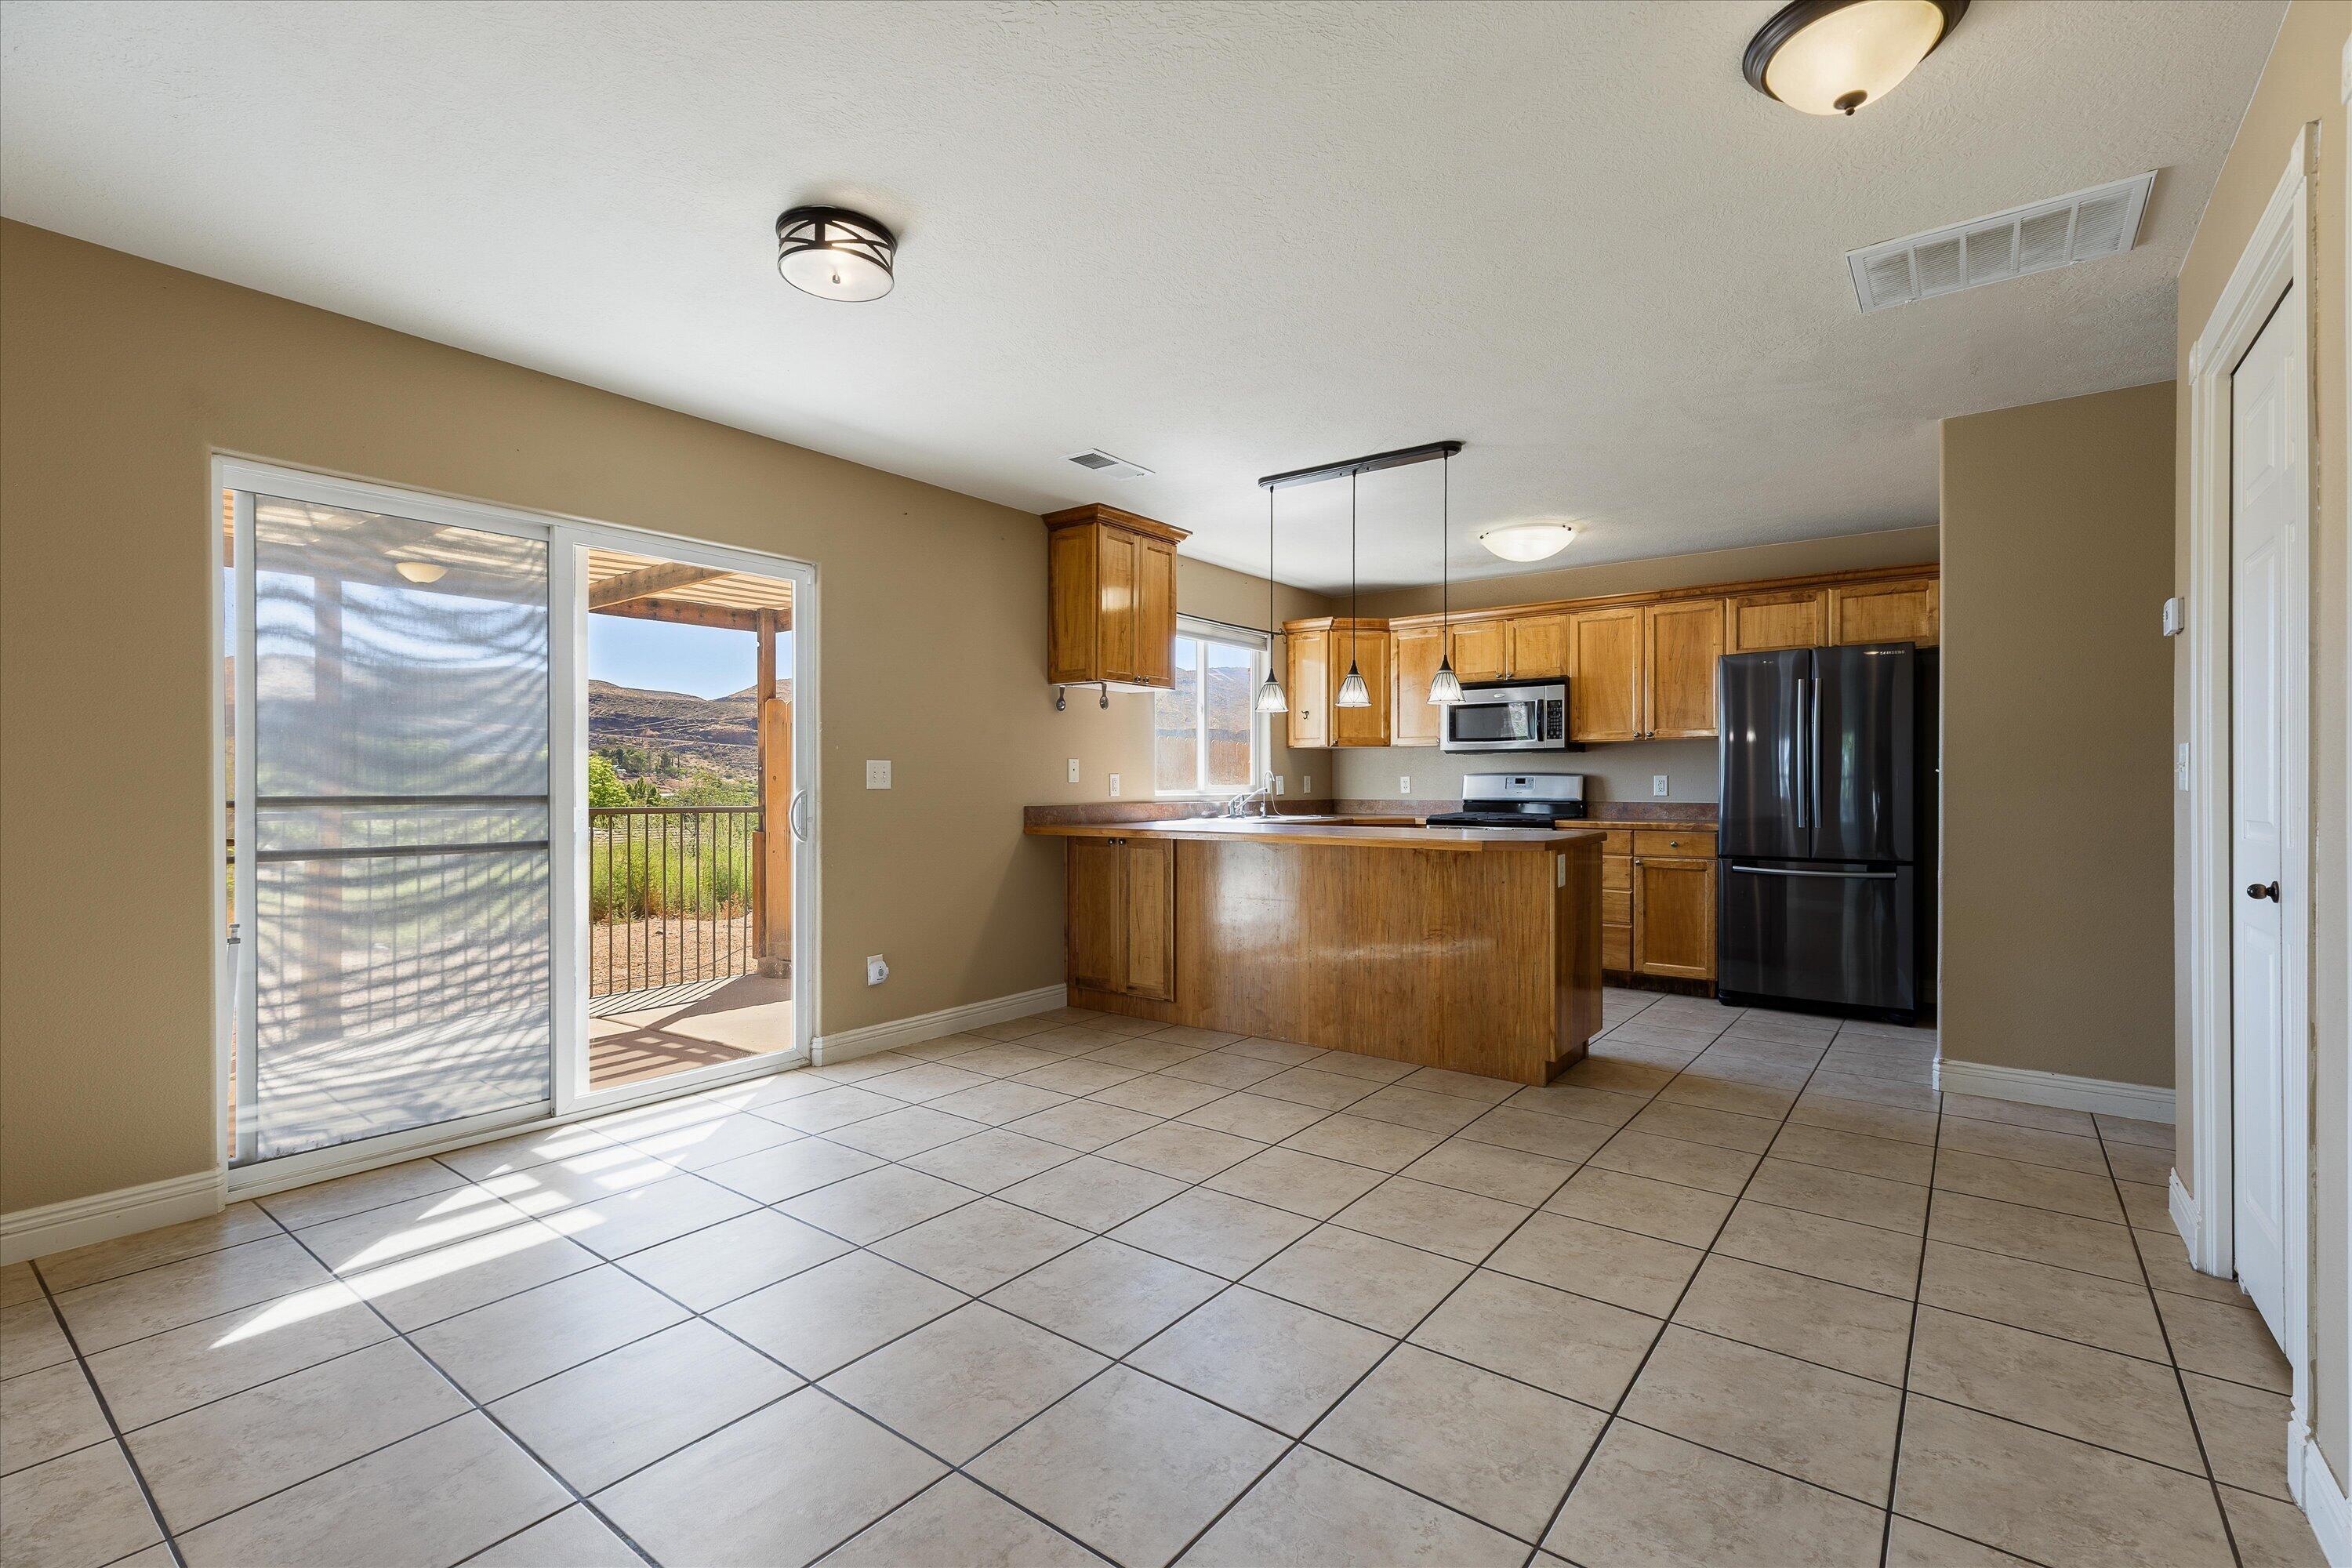
Kitchen with wood cabinetry, a central island, and sliding doors opening to a covered patio.
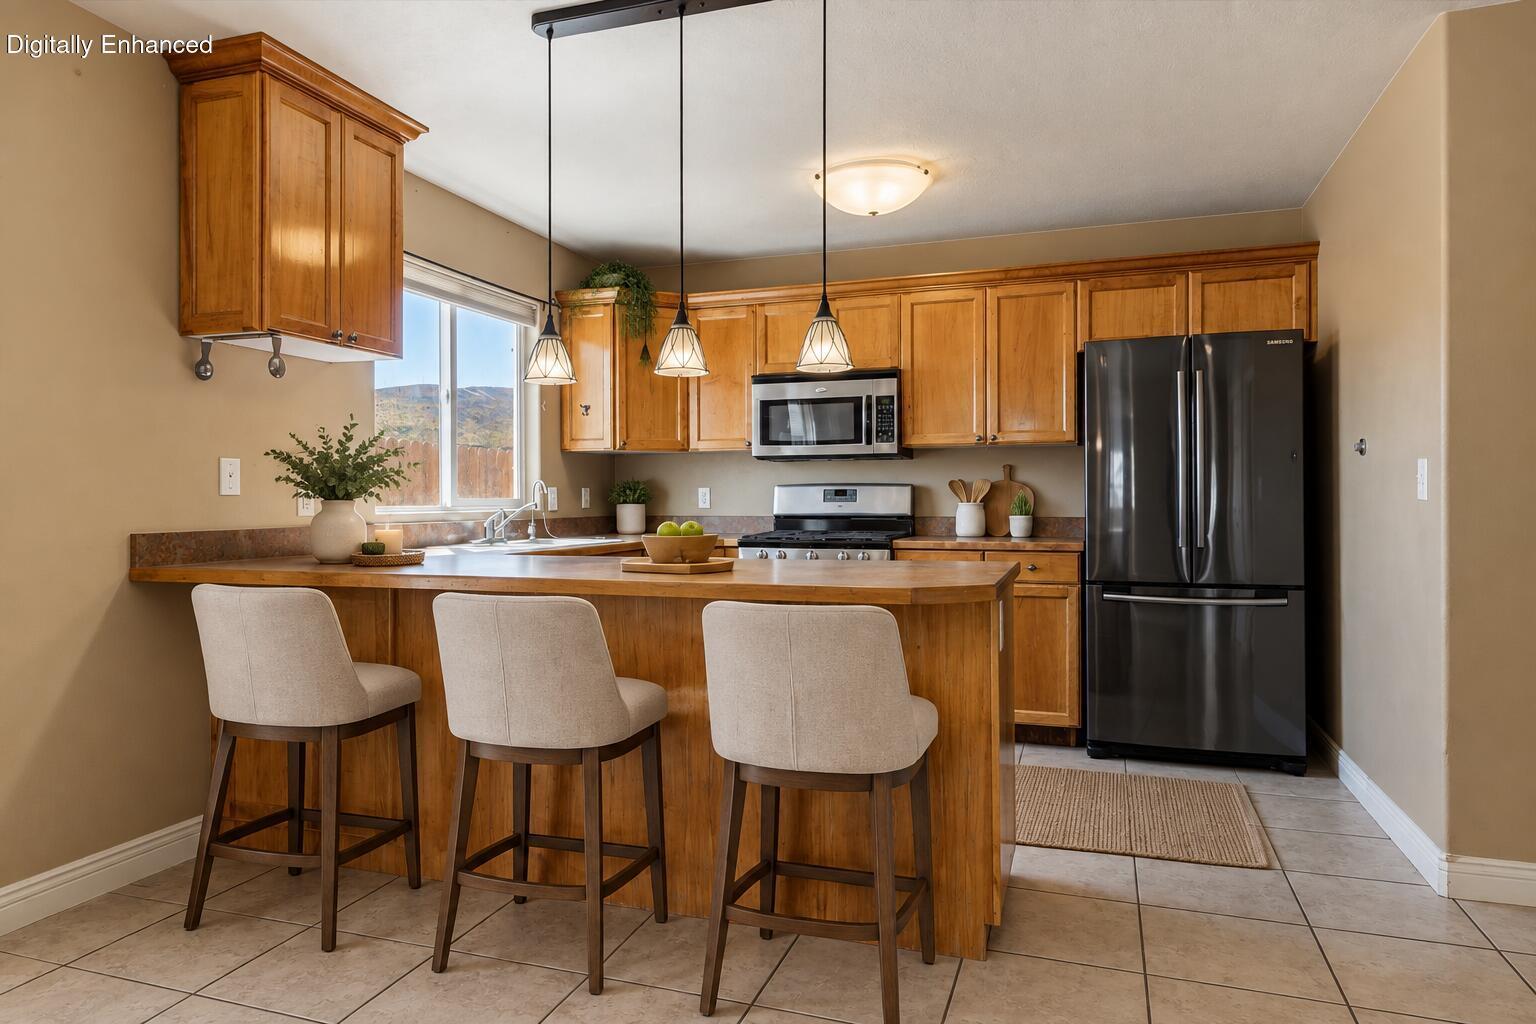
Kitchen with honey-colored wood cabinets, a breakfast bar, pendant lights, and stainless steel appliances.
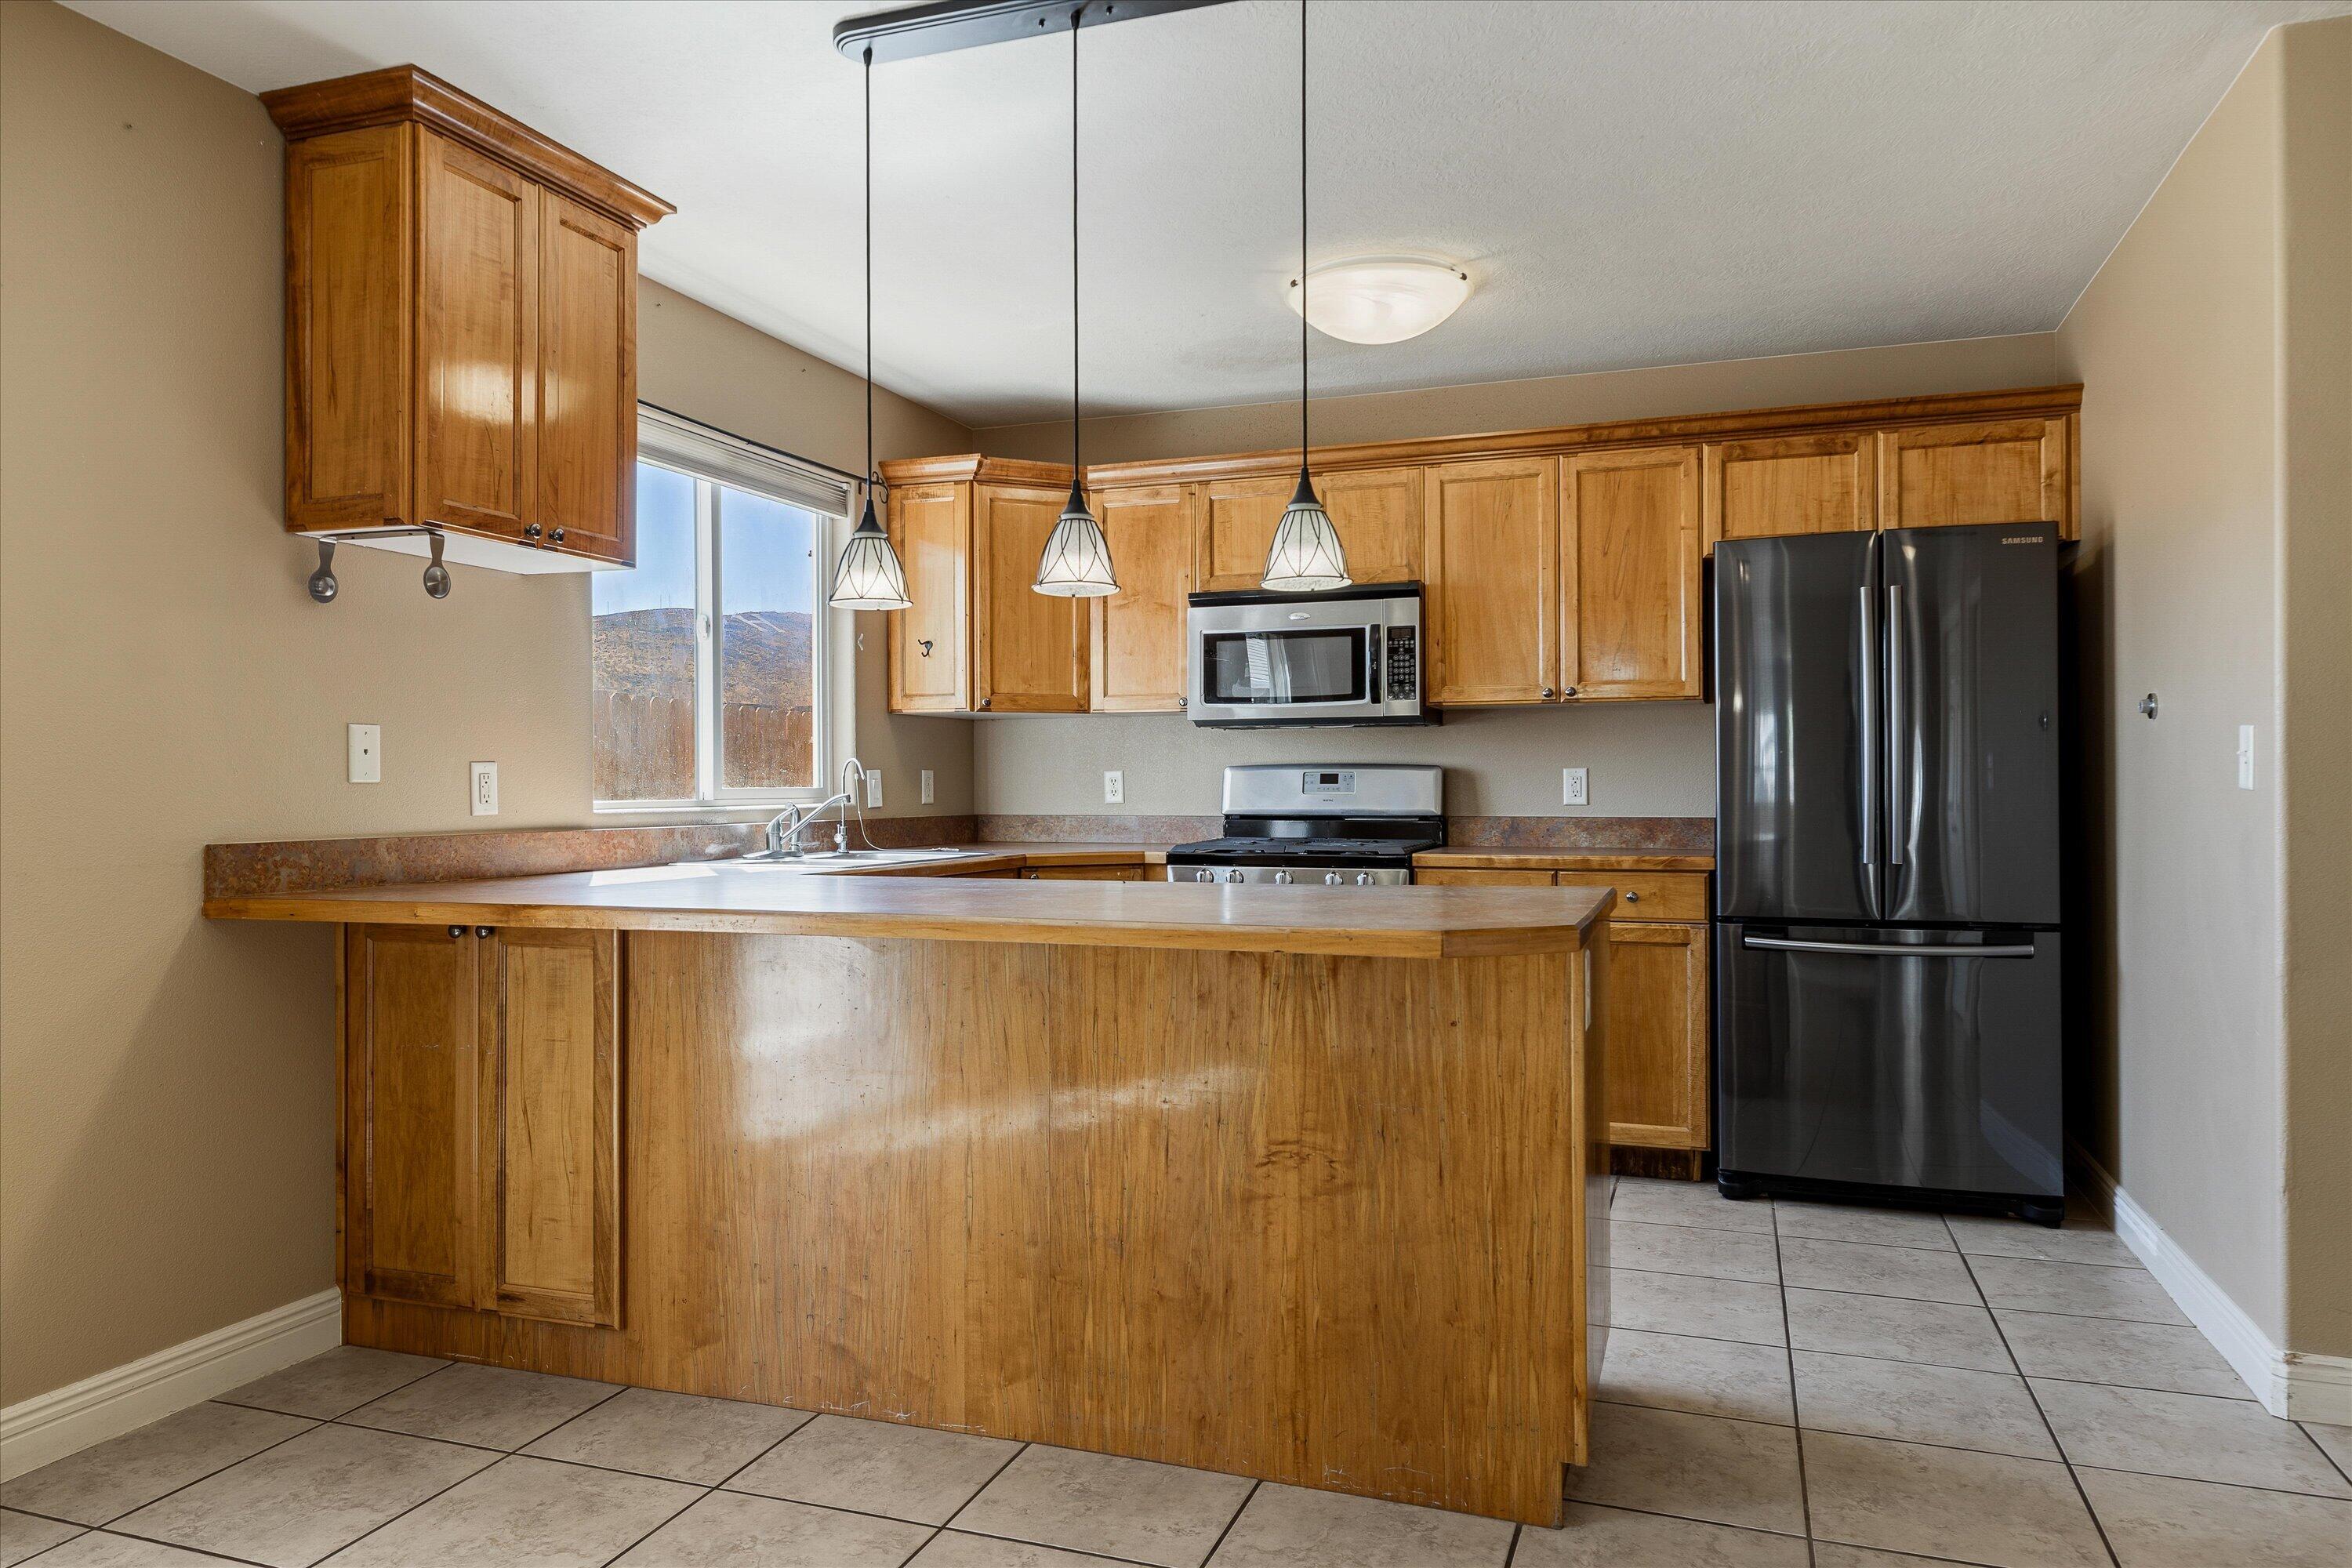
Kitchen with honey-colored wood cabinets, a large peninsula, and stainless steel appliances.
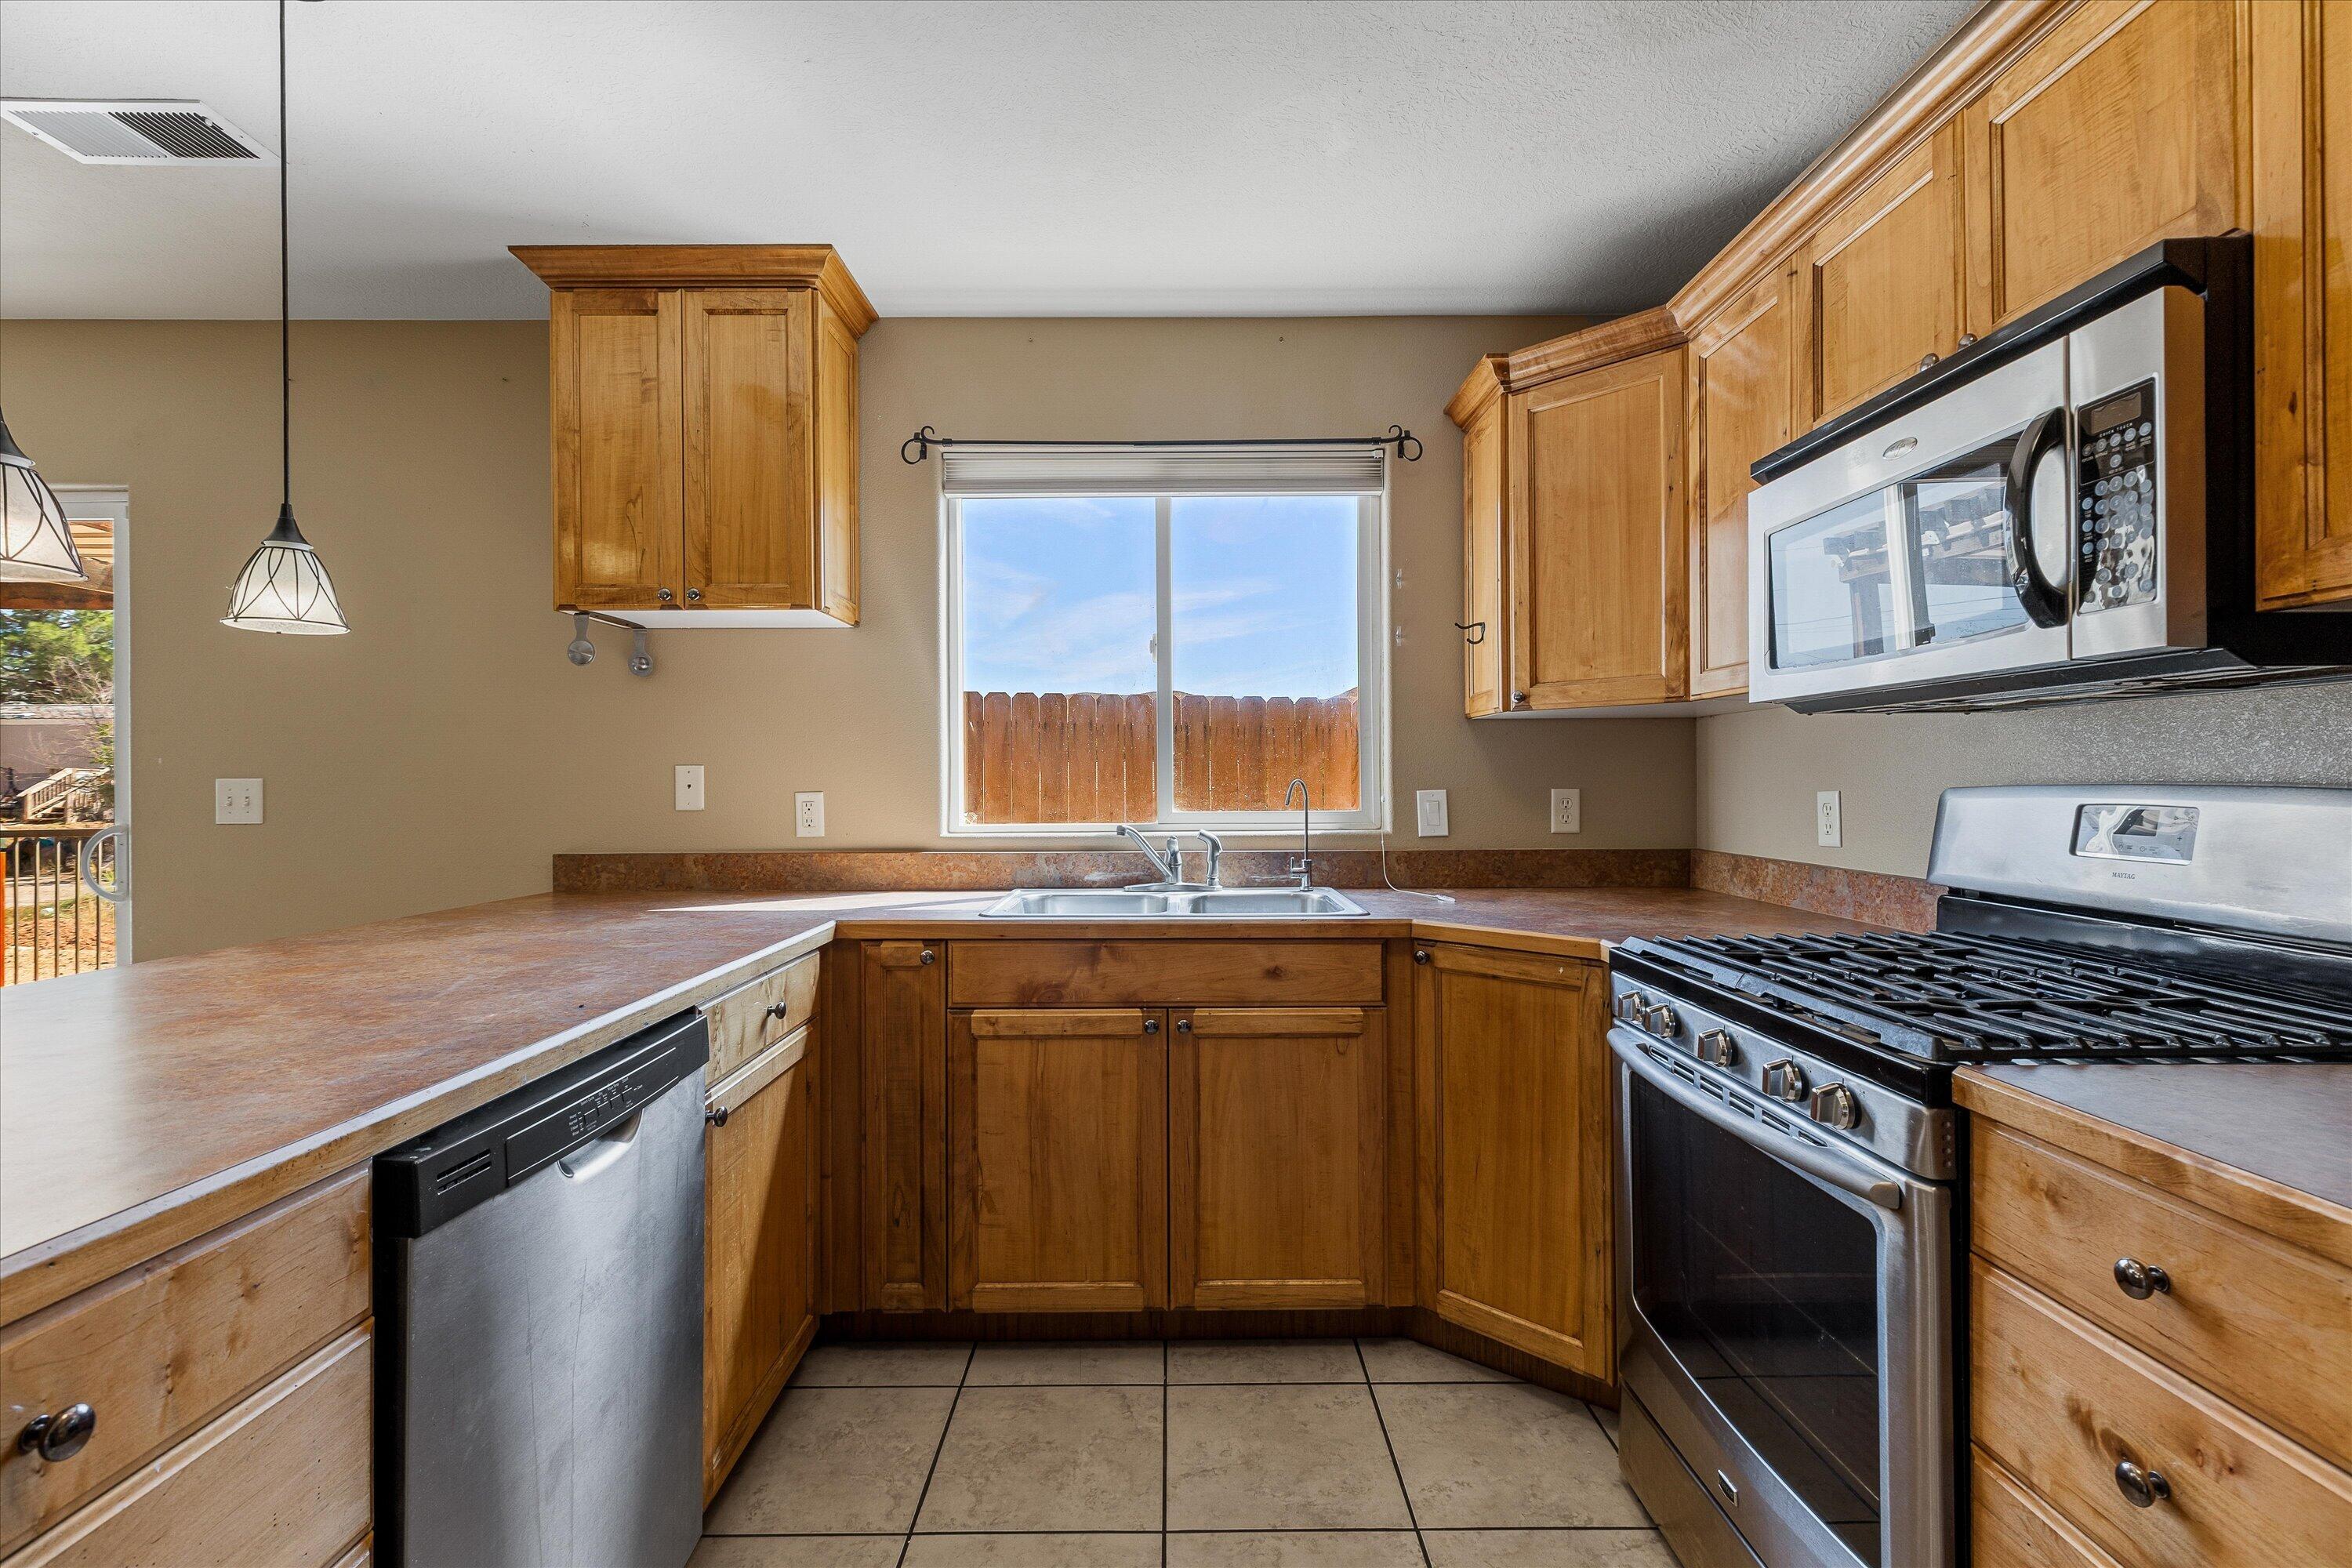
Kitchen with honey-colored cabinets, stainless steel appliances, and a window above the sink.
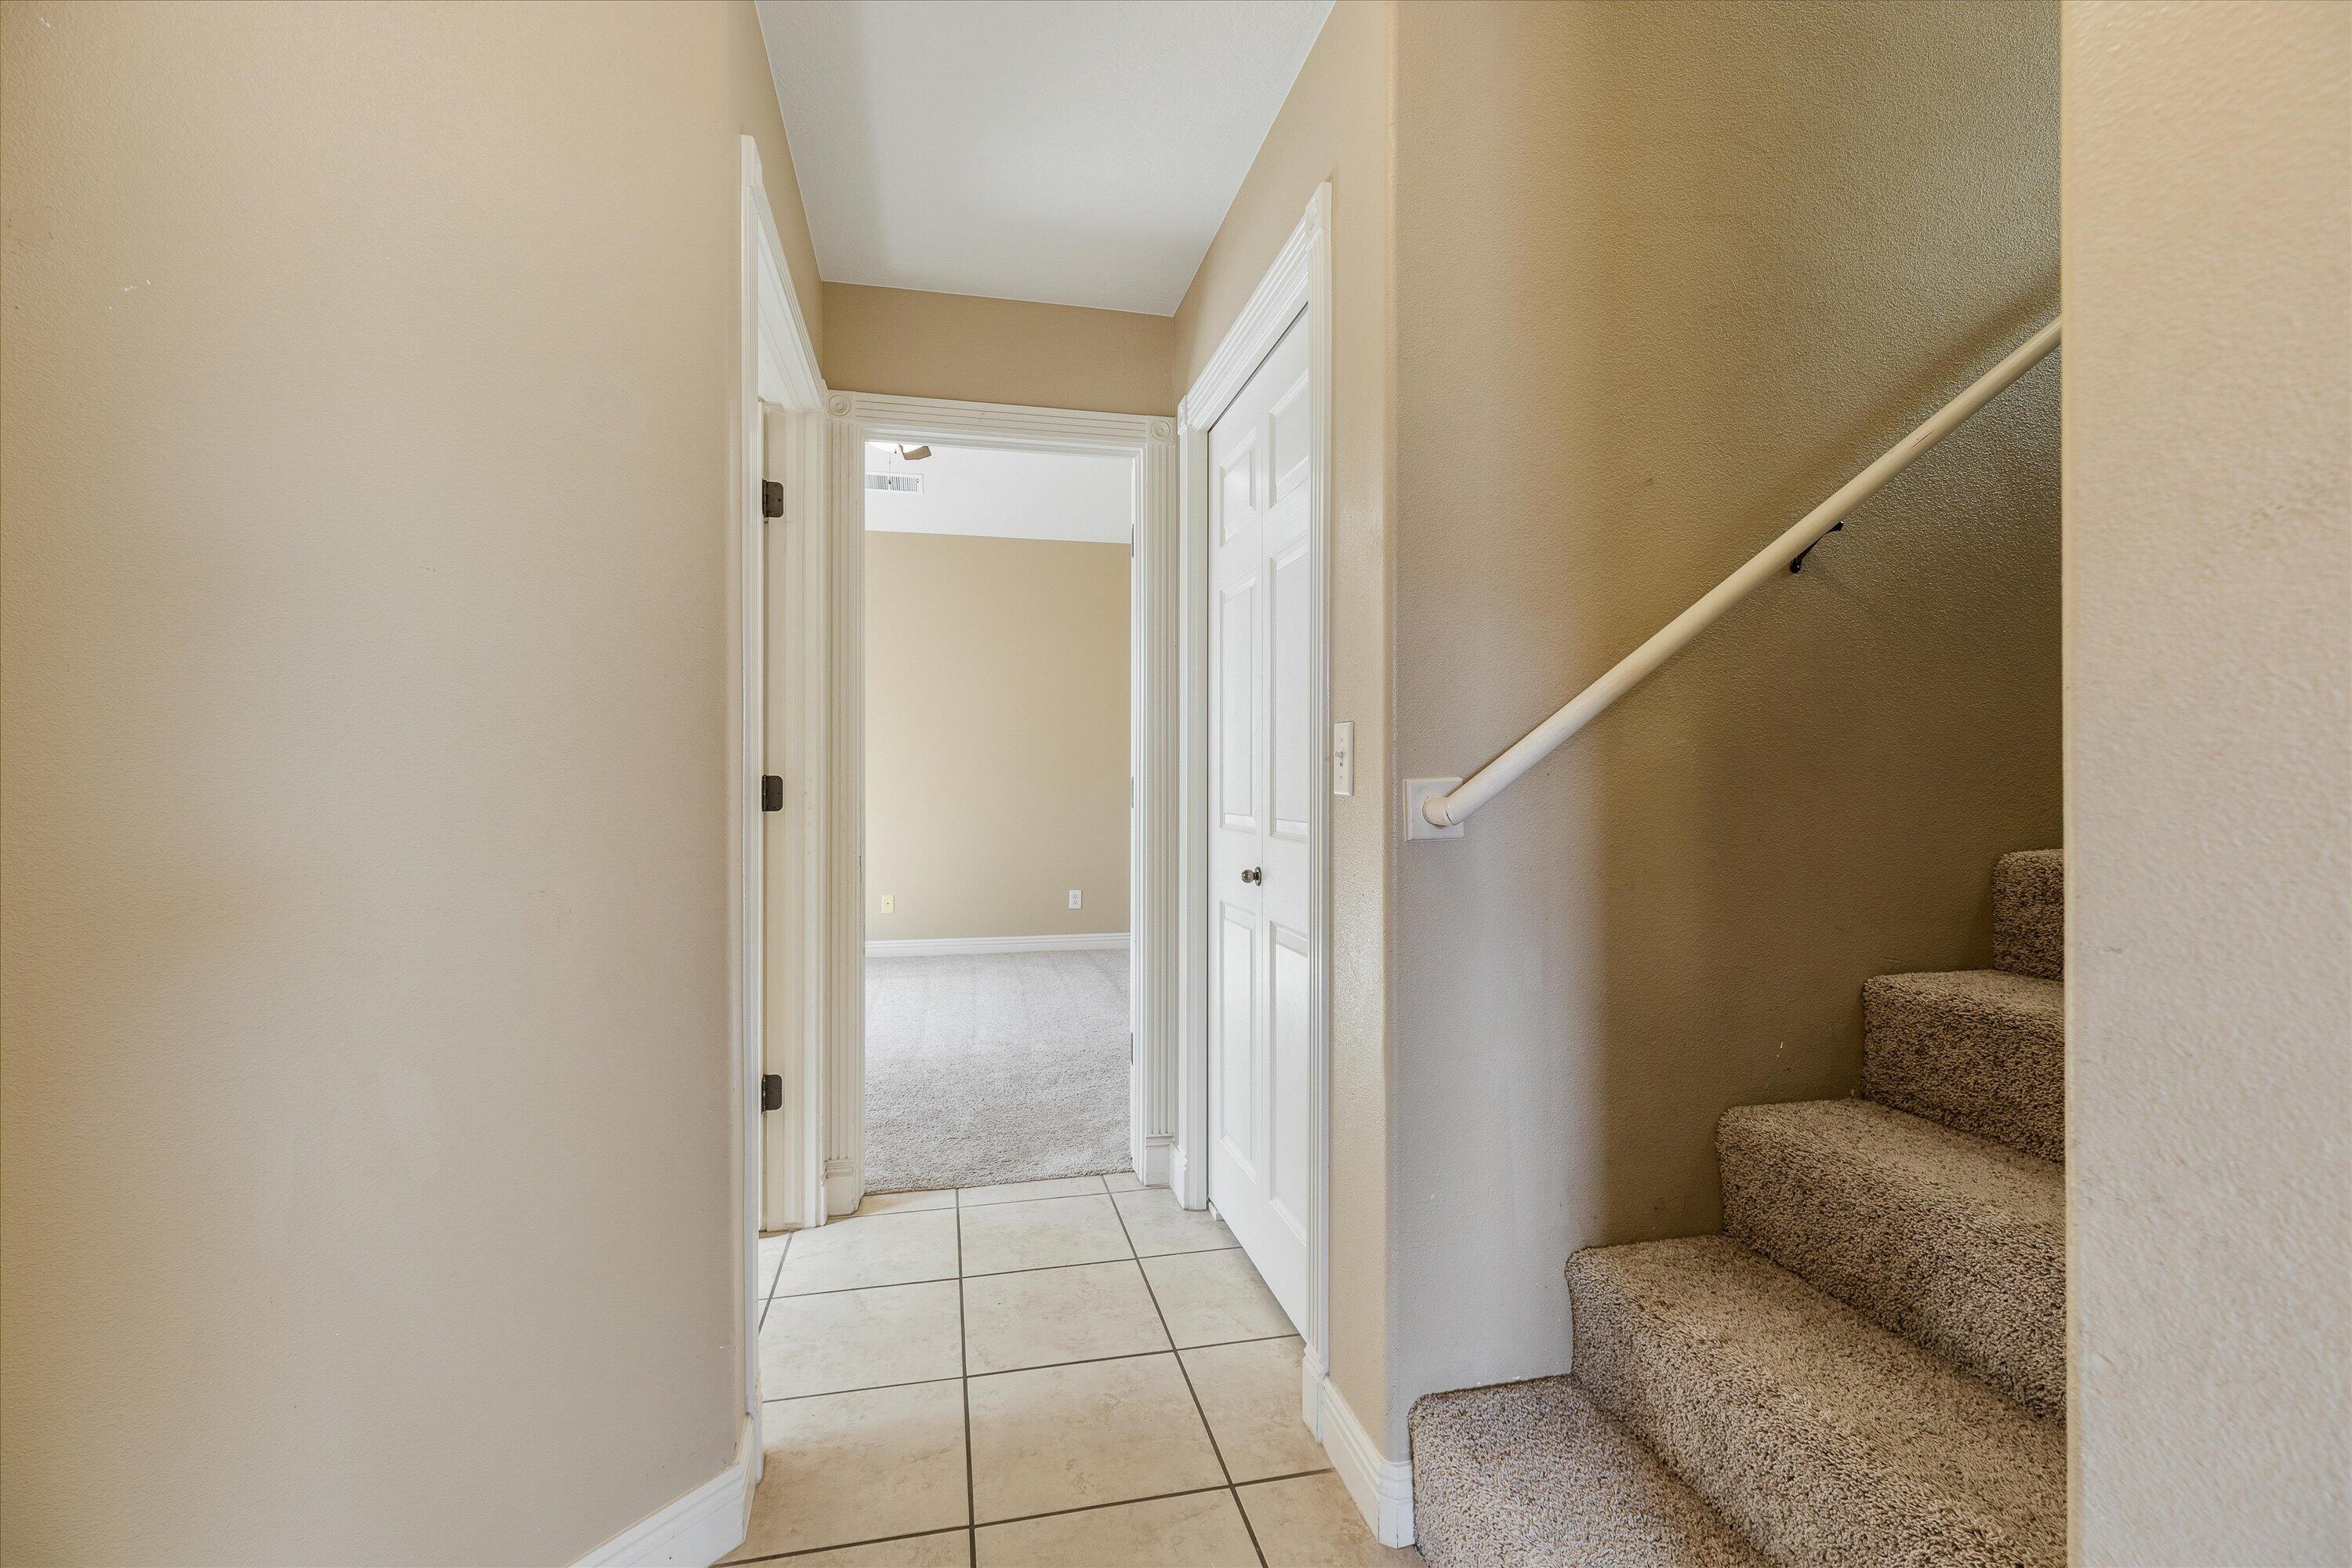
Interior hallway with tiled floor, open doorway to a carpeted room, and carpeted stairs.
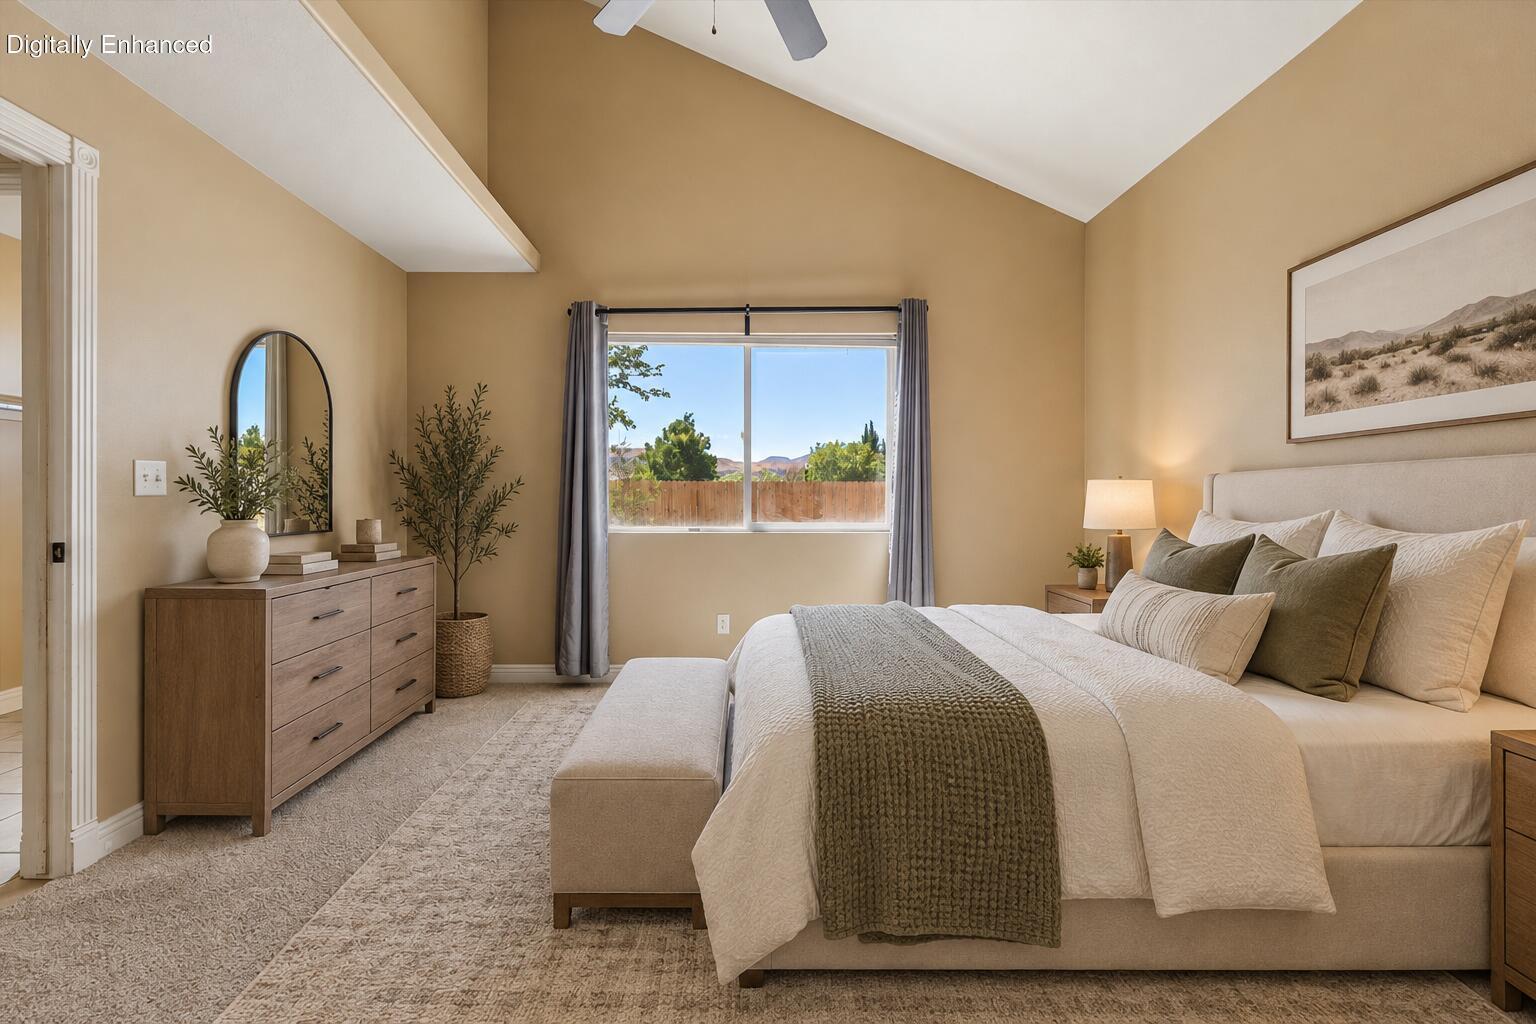
Staged bedroom with a large bed, vaulted ceiling, and mountain views through the window.
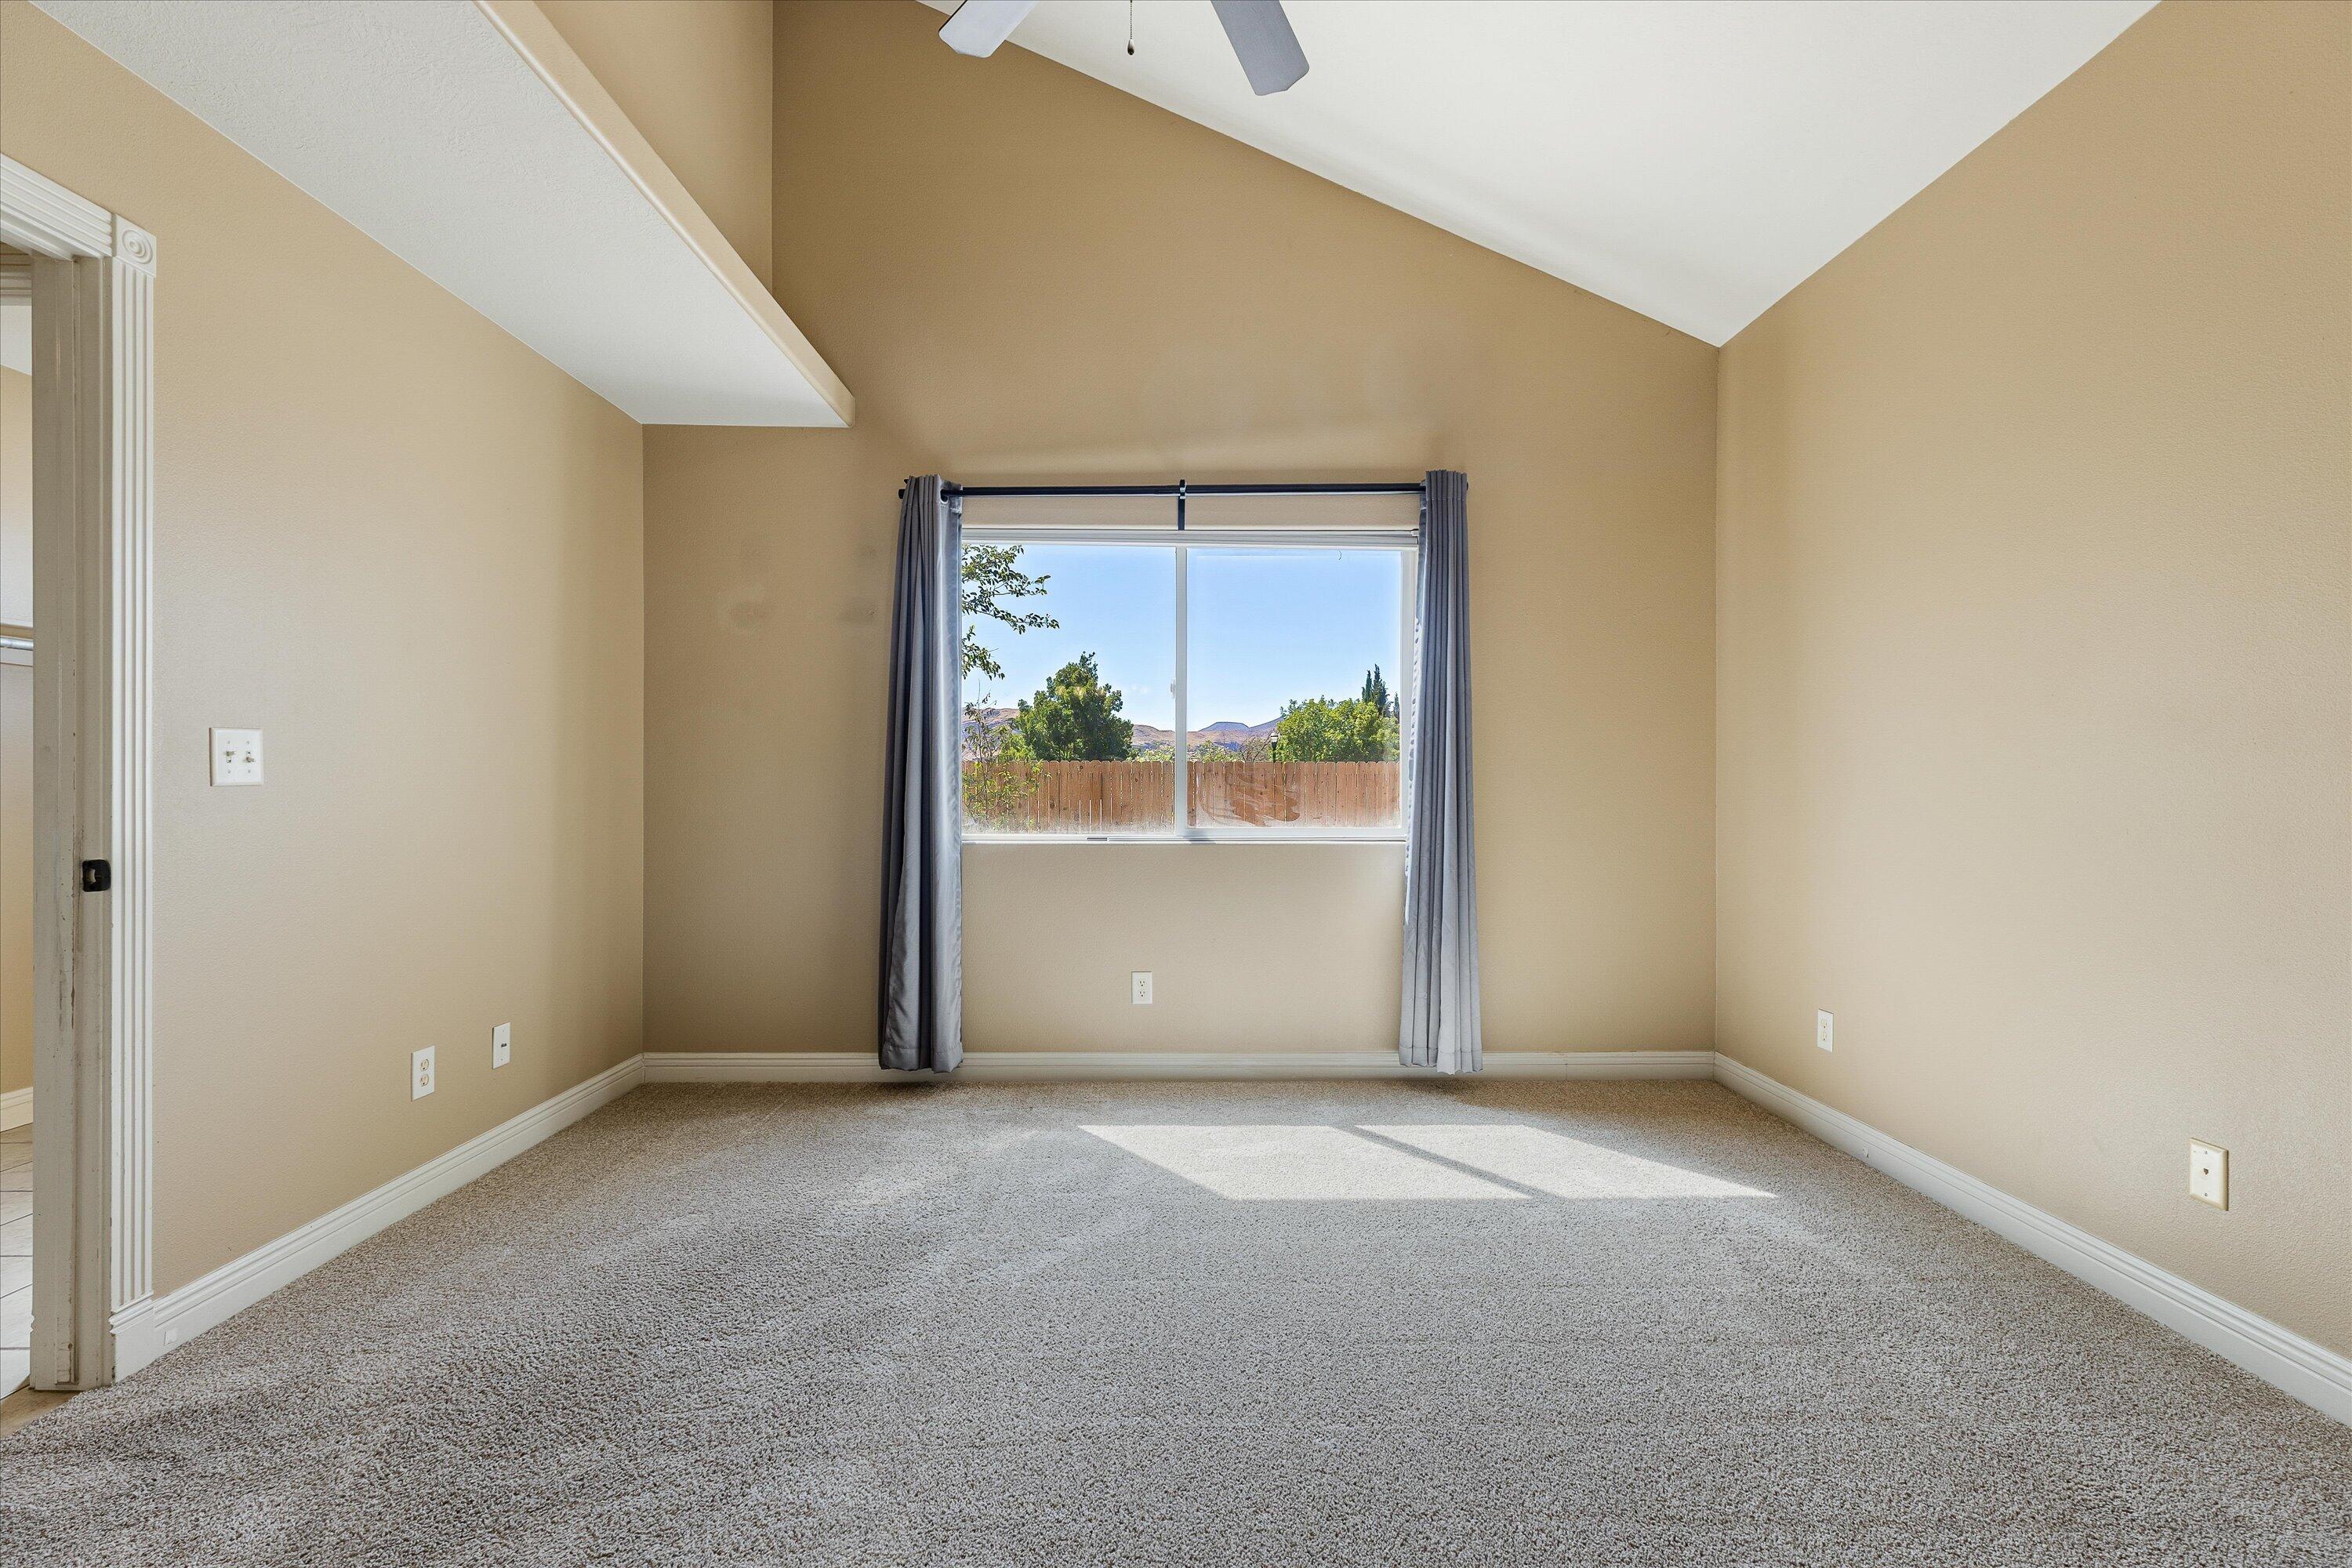
Empty carpeted bedroom with a vaulted ceiling and a window overlooking distant hills.
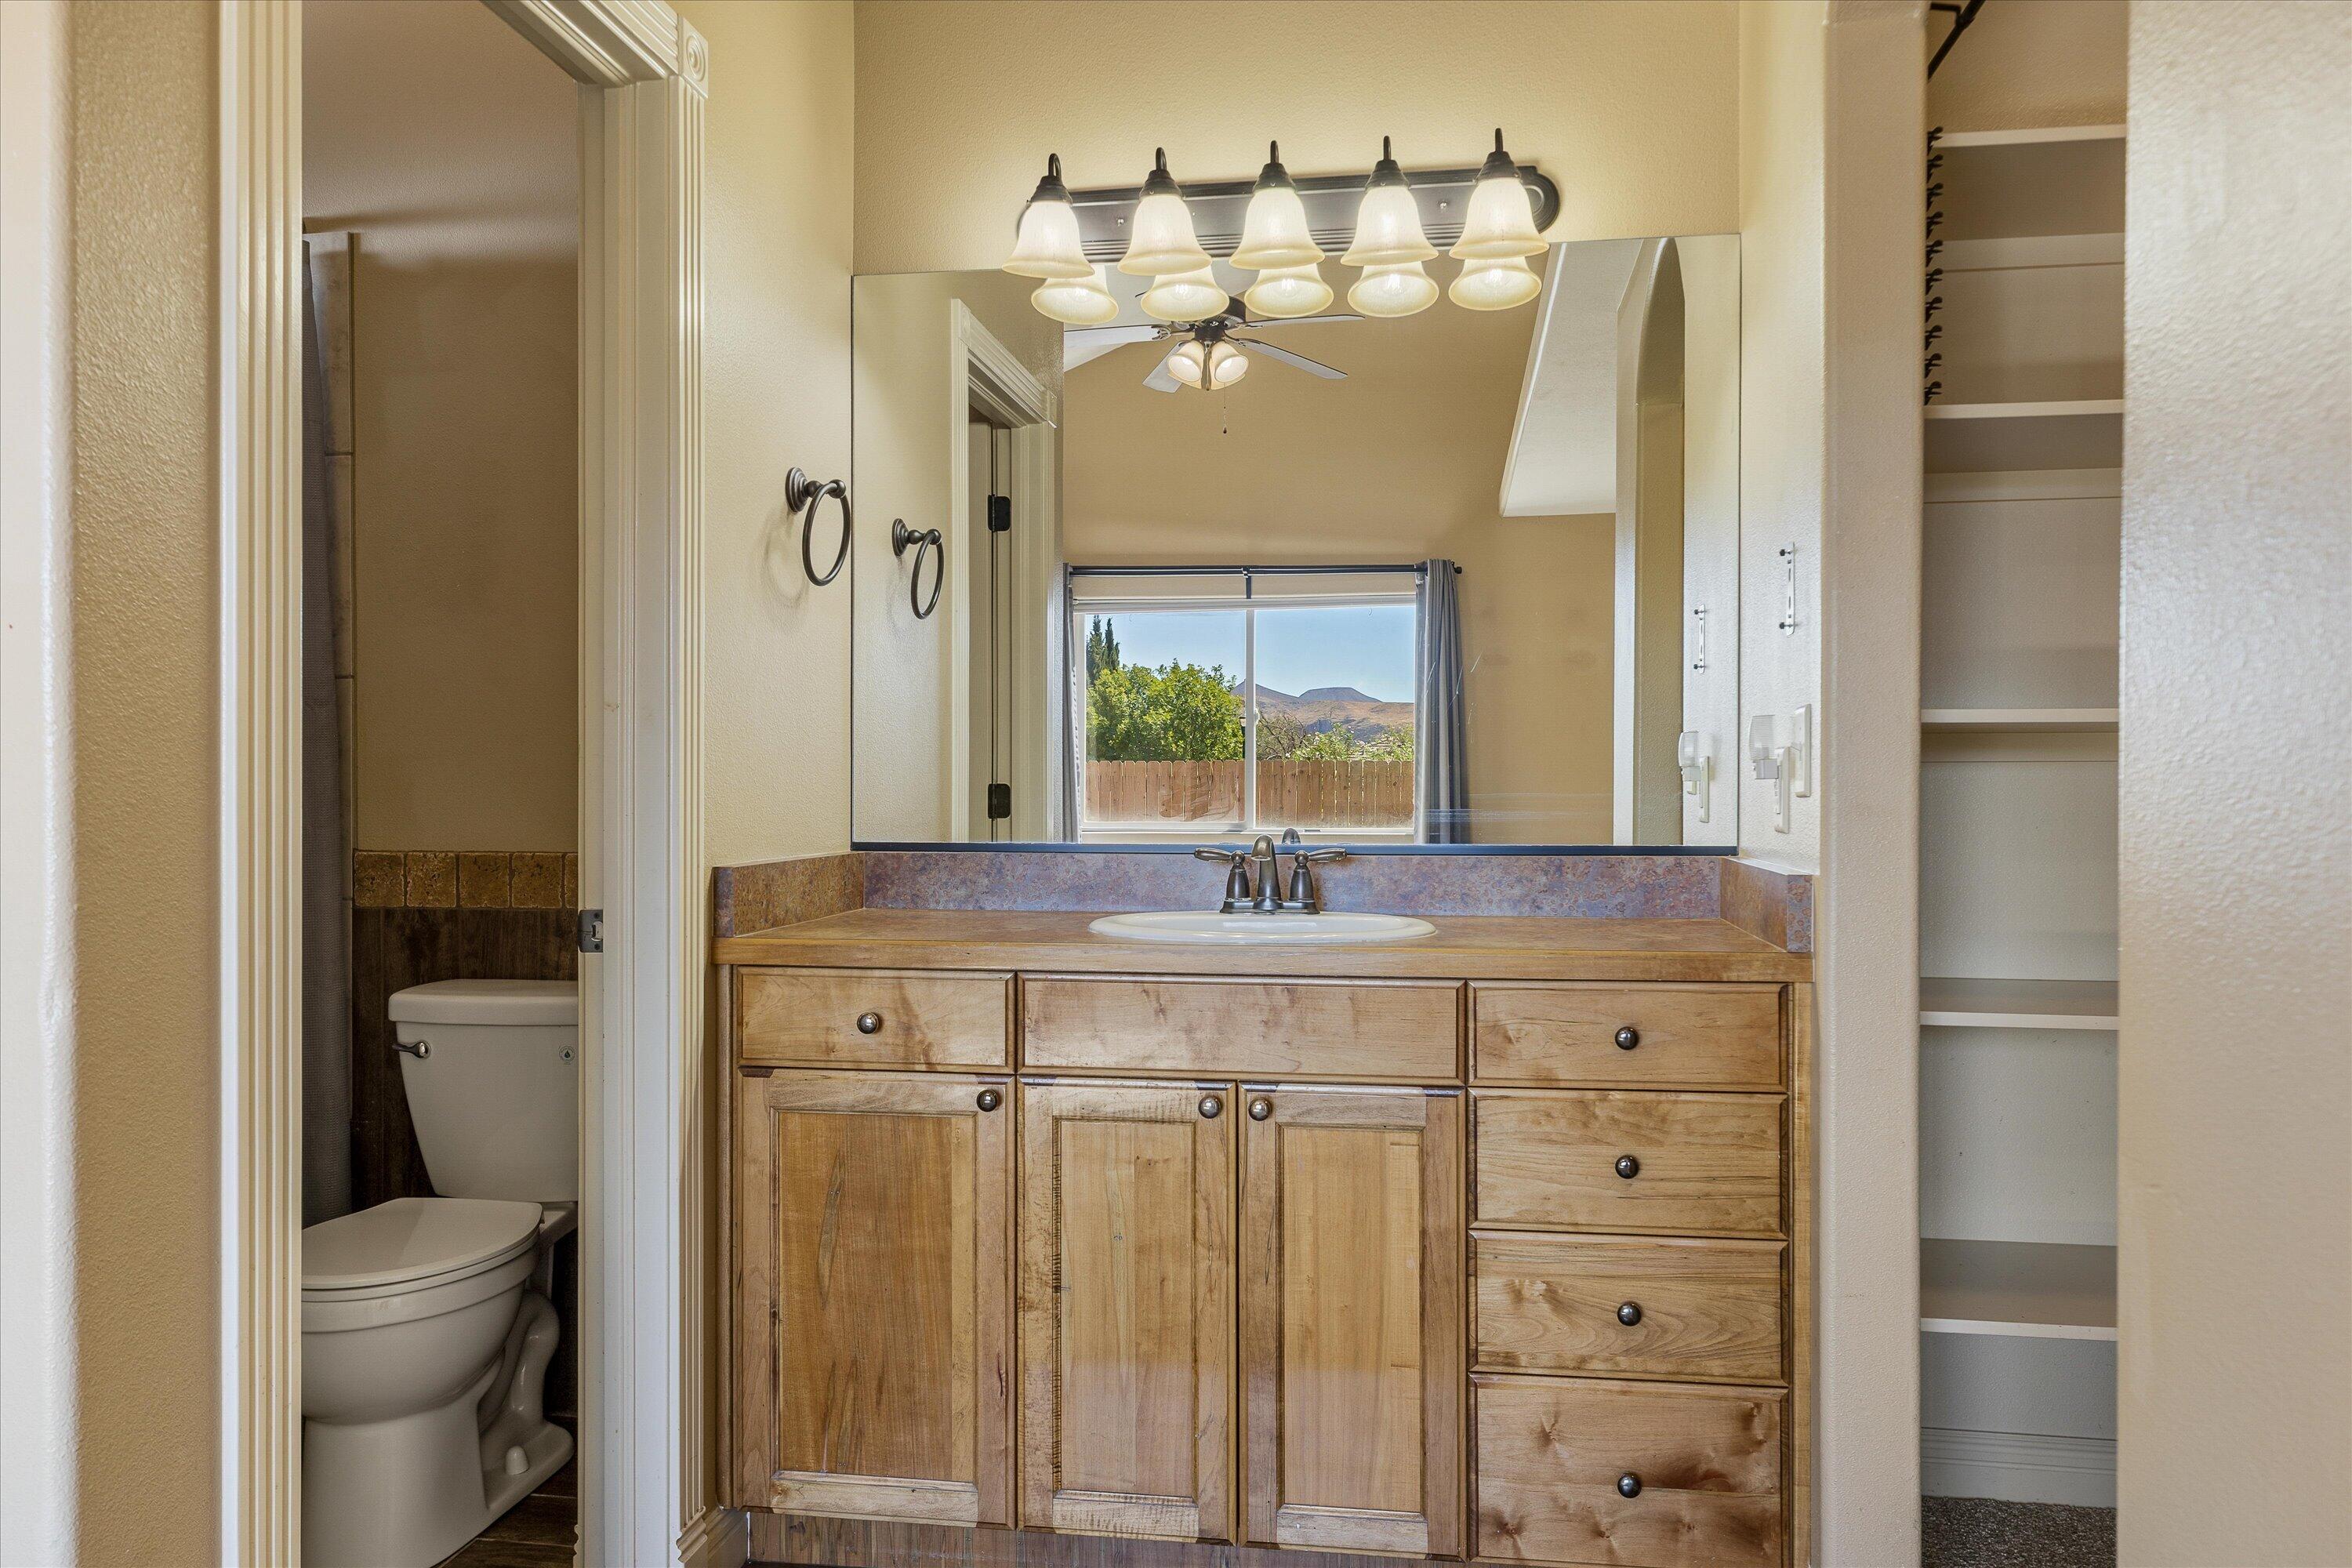
Bathroom vanity with a wide mirror, wood cabinetry, and a separate toilet alcove.
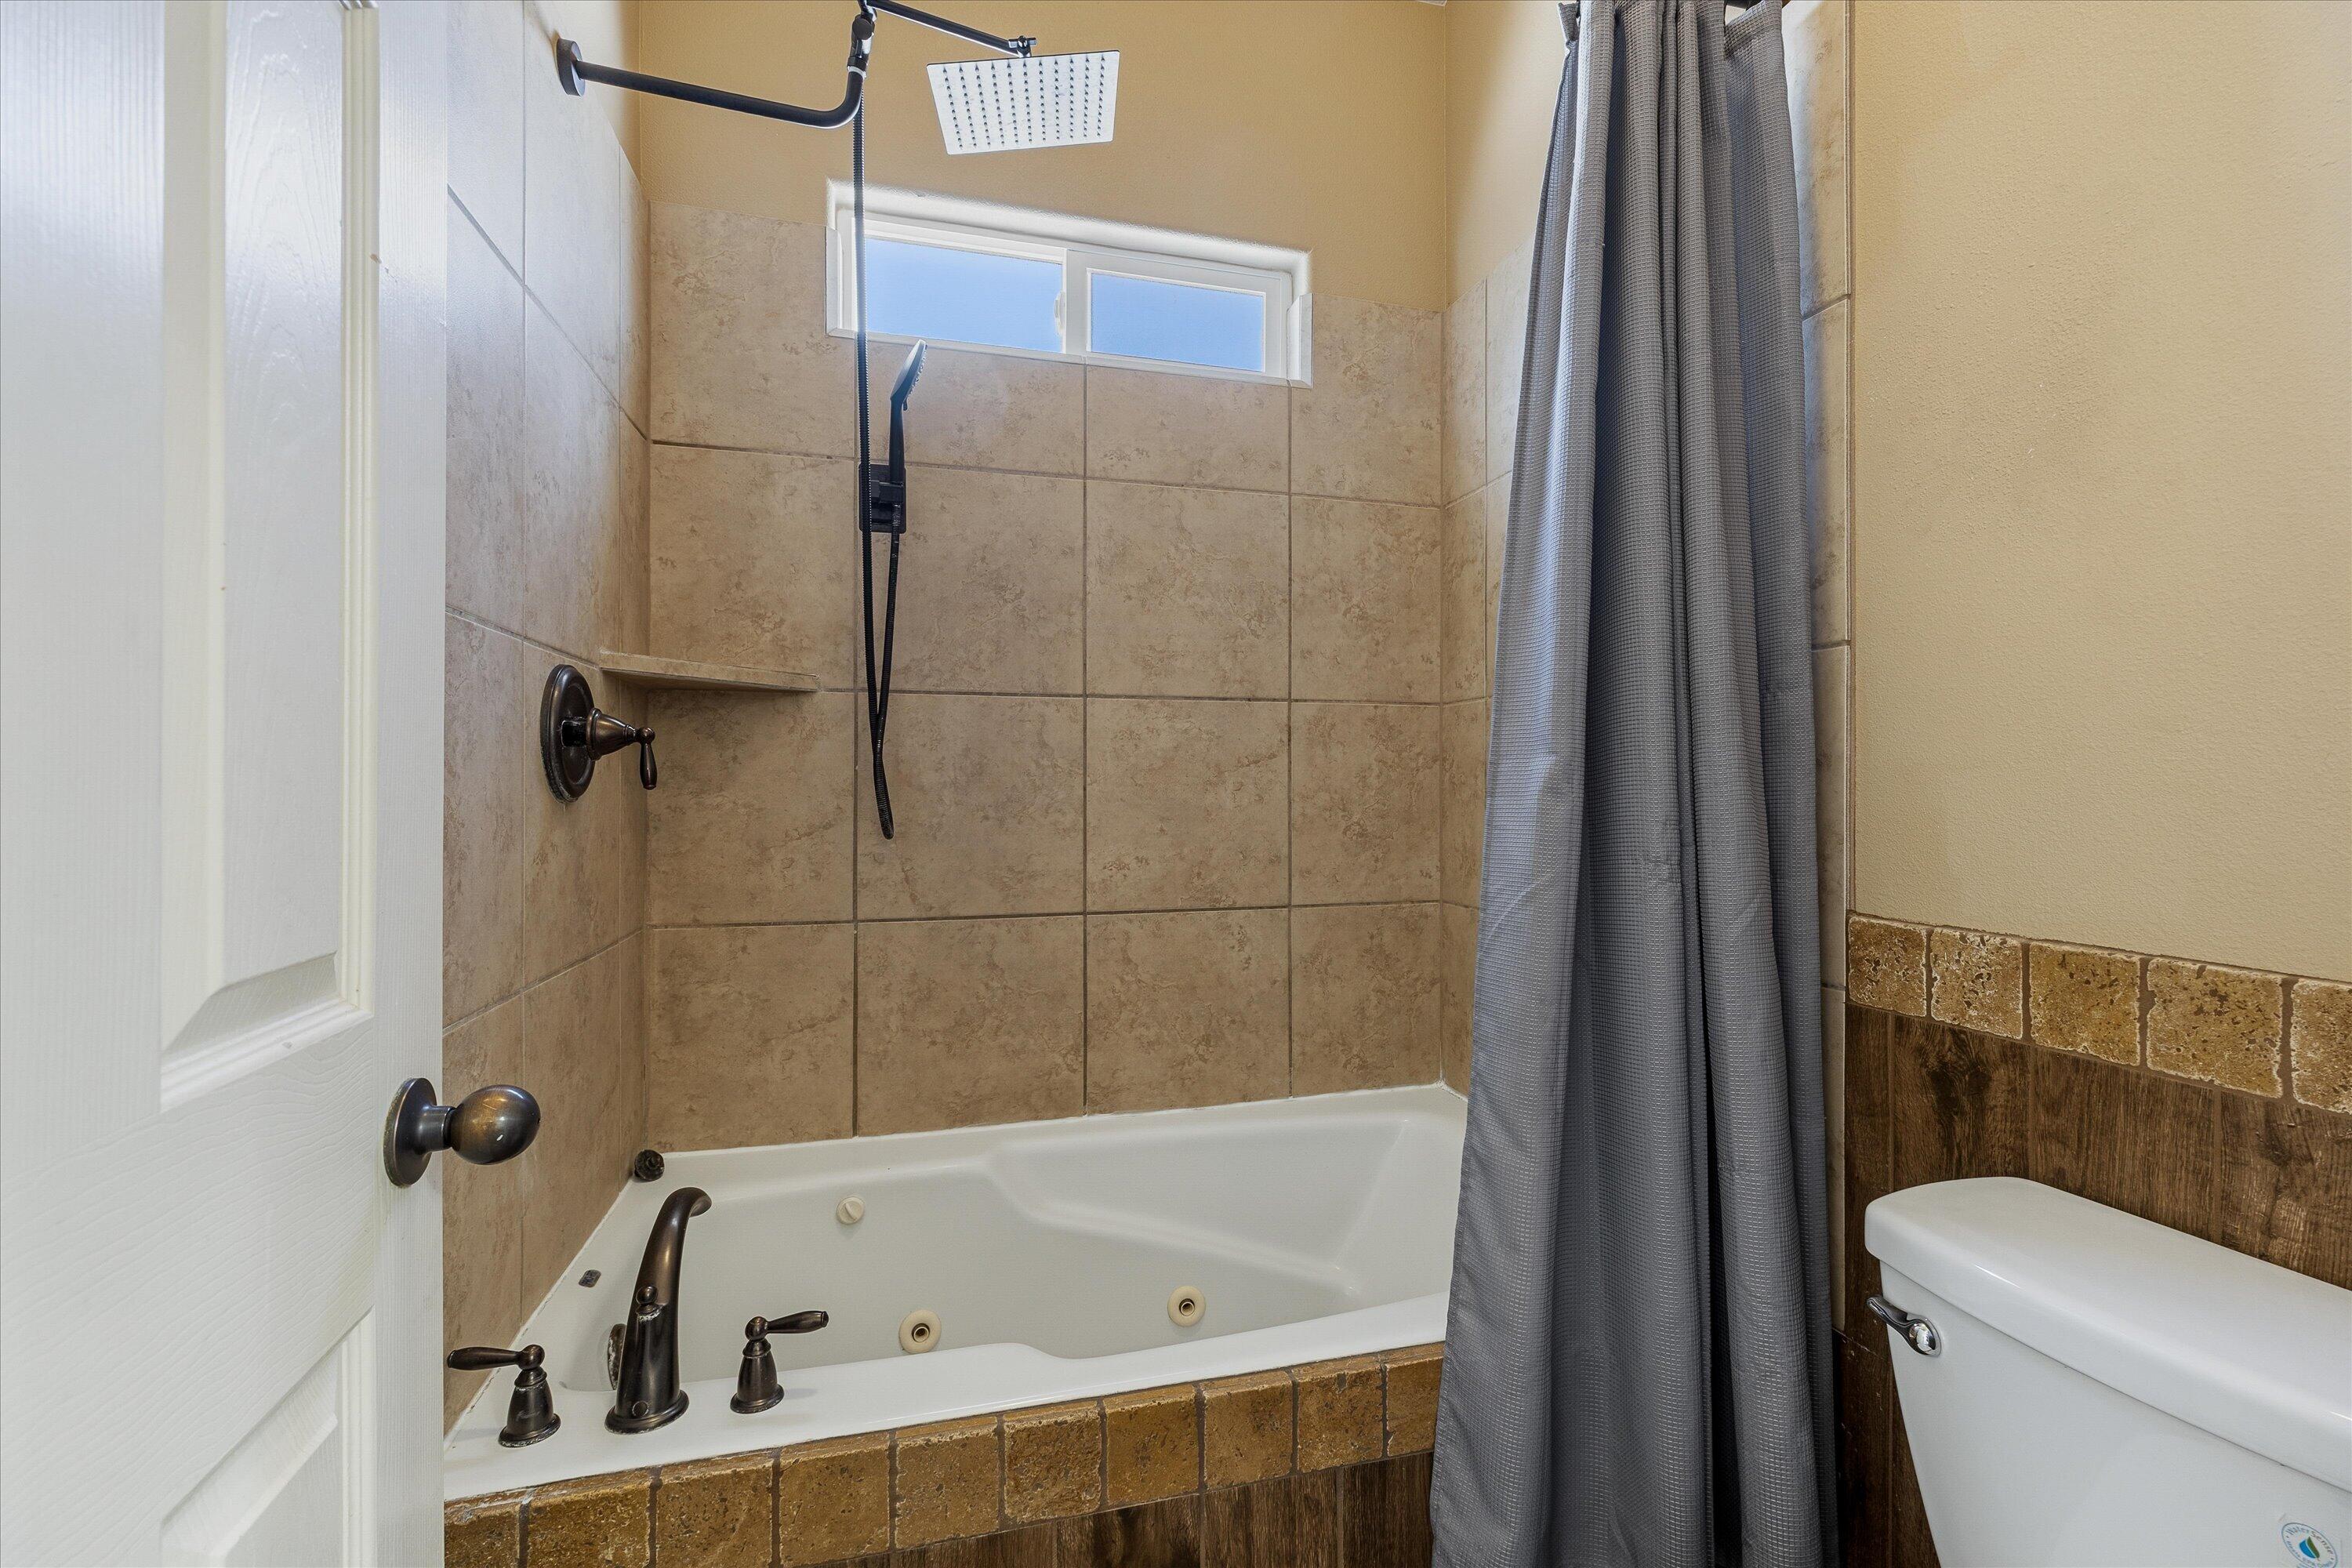
Bathroom with a tiled jetted tub, overhead shower, and high window.
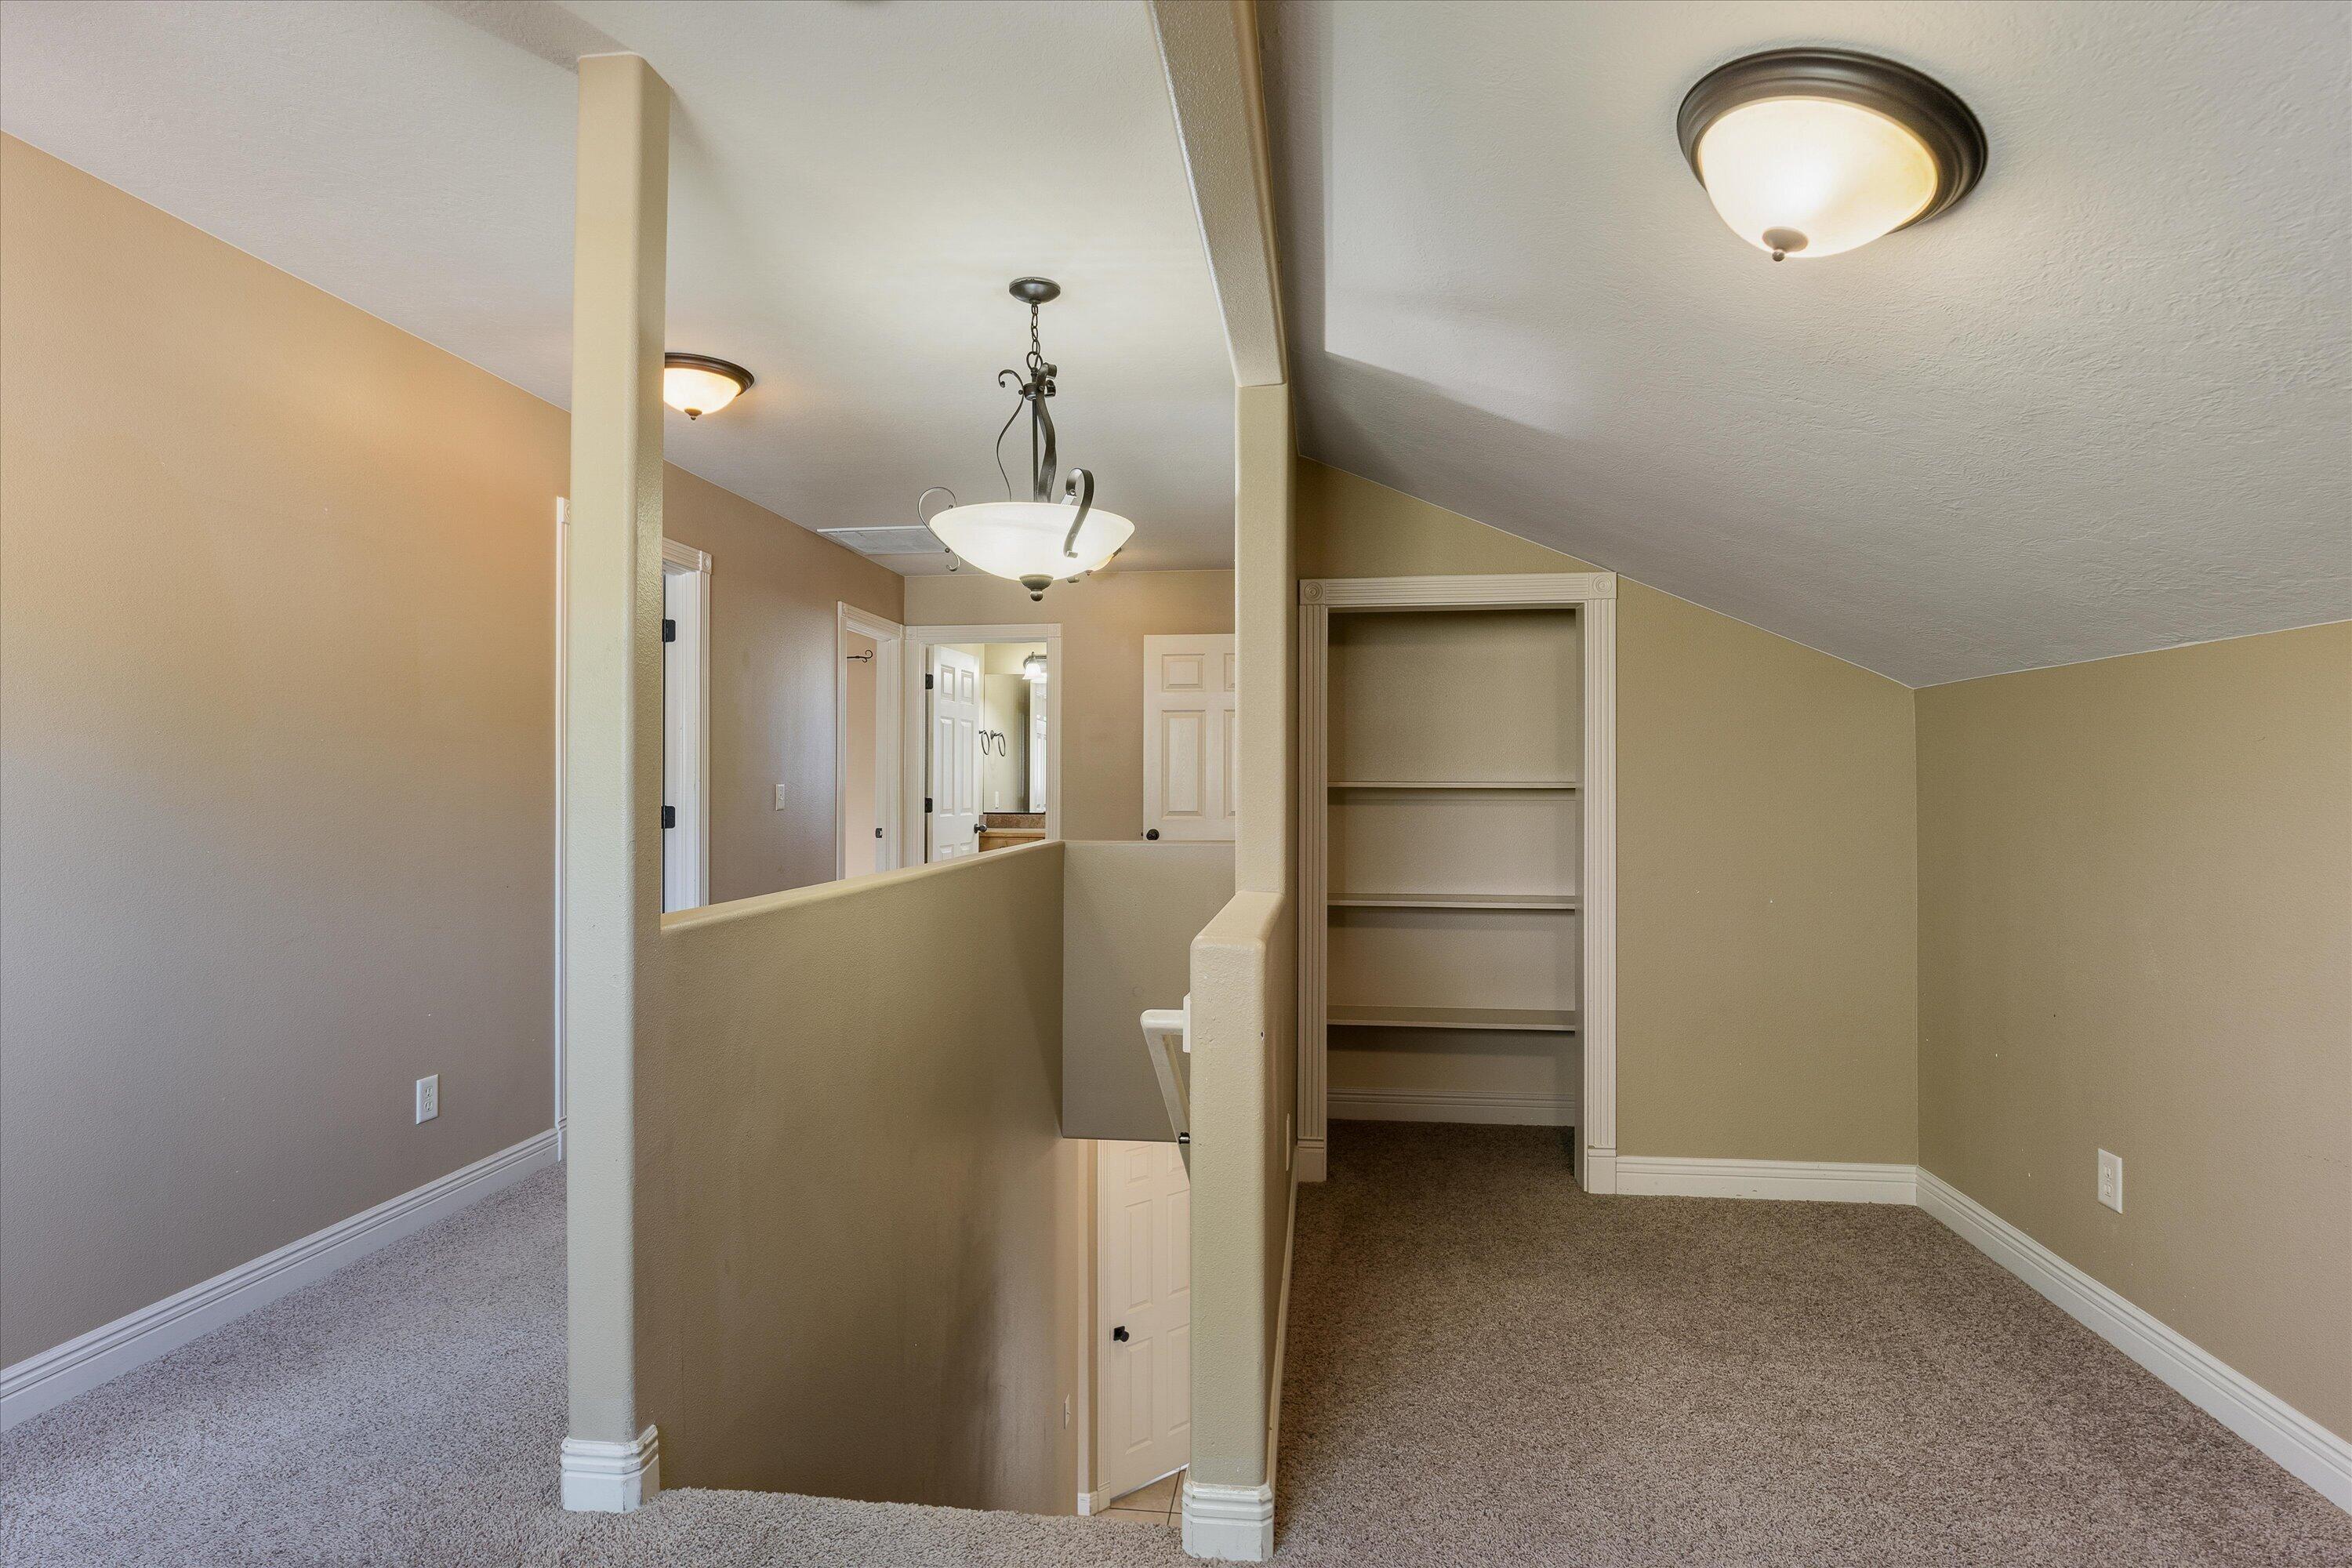
Carpeted upstairs landing with a stairwell, sloped ceiling, and built-in shelves.
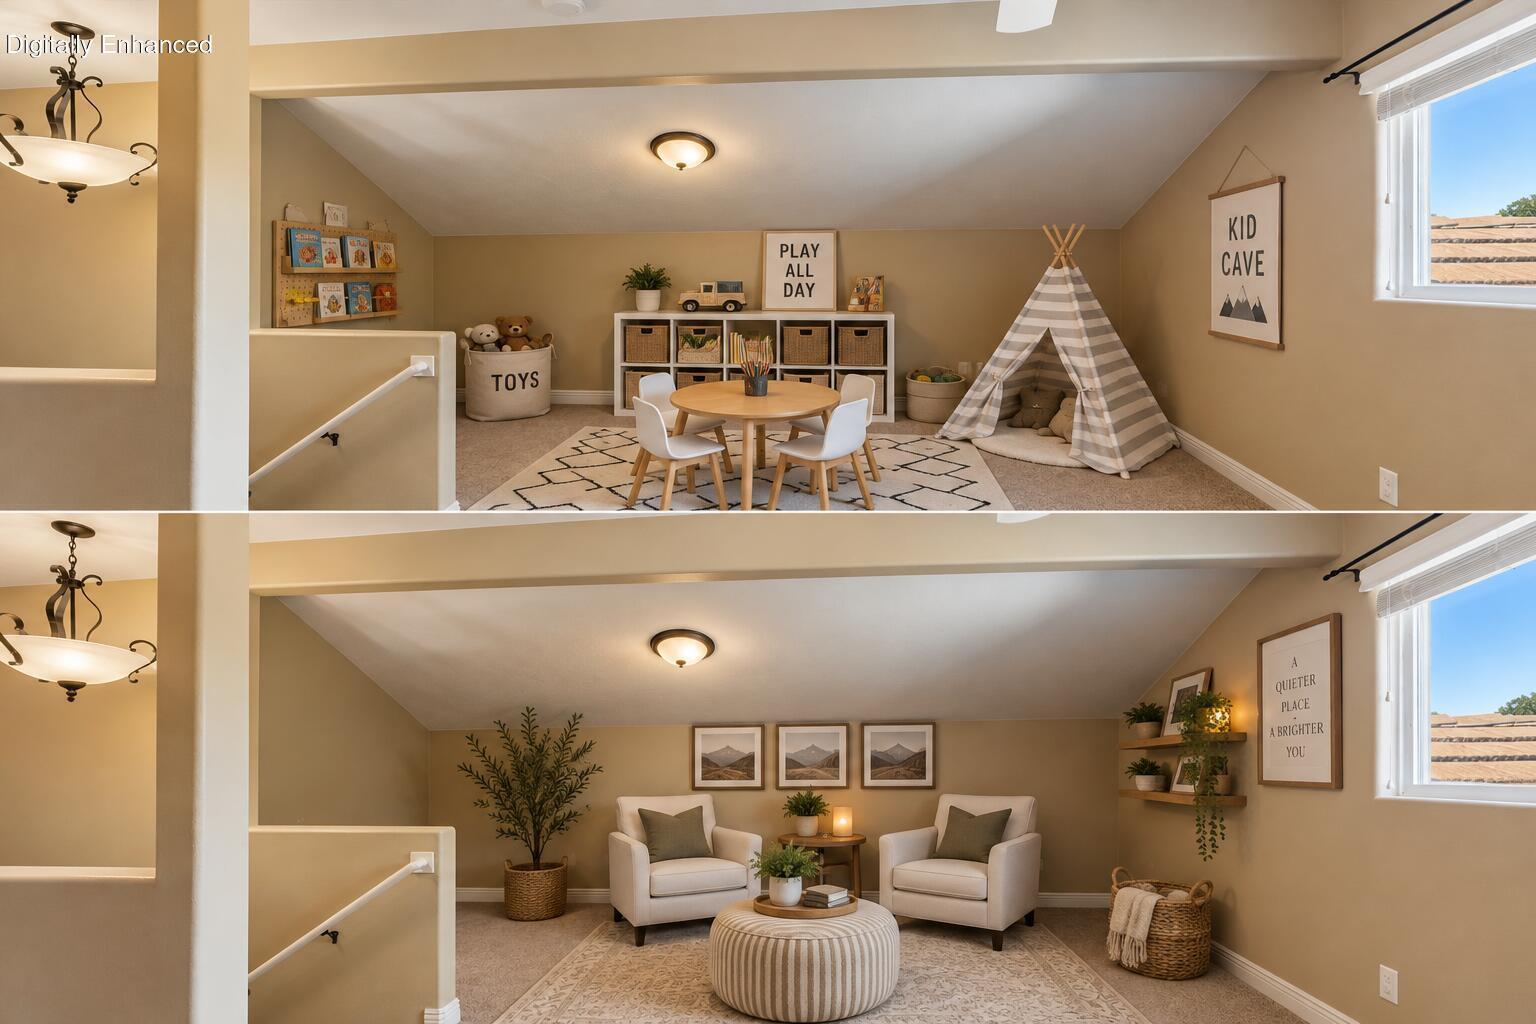
Bonus room staged as a children’s playroom and sitting area, with a teepee and two armchairs.
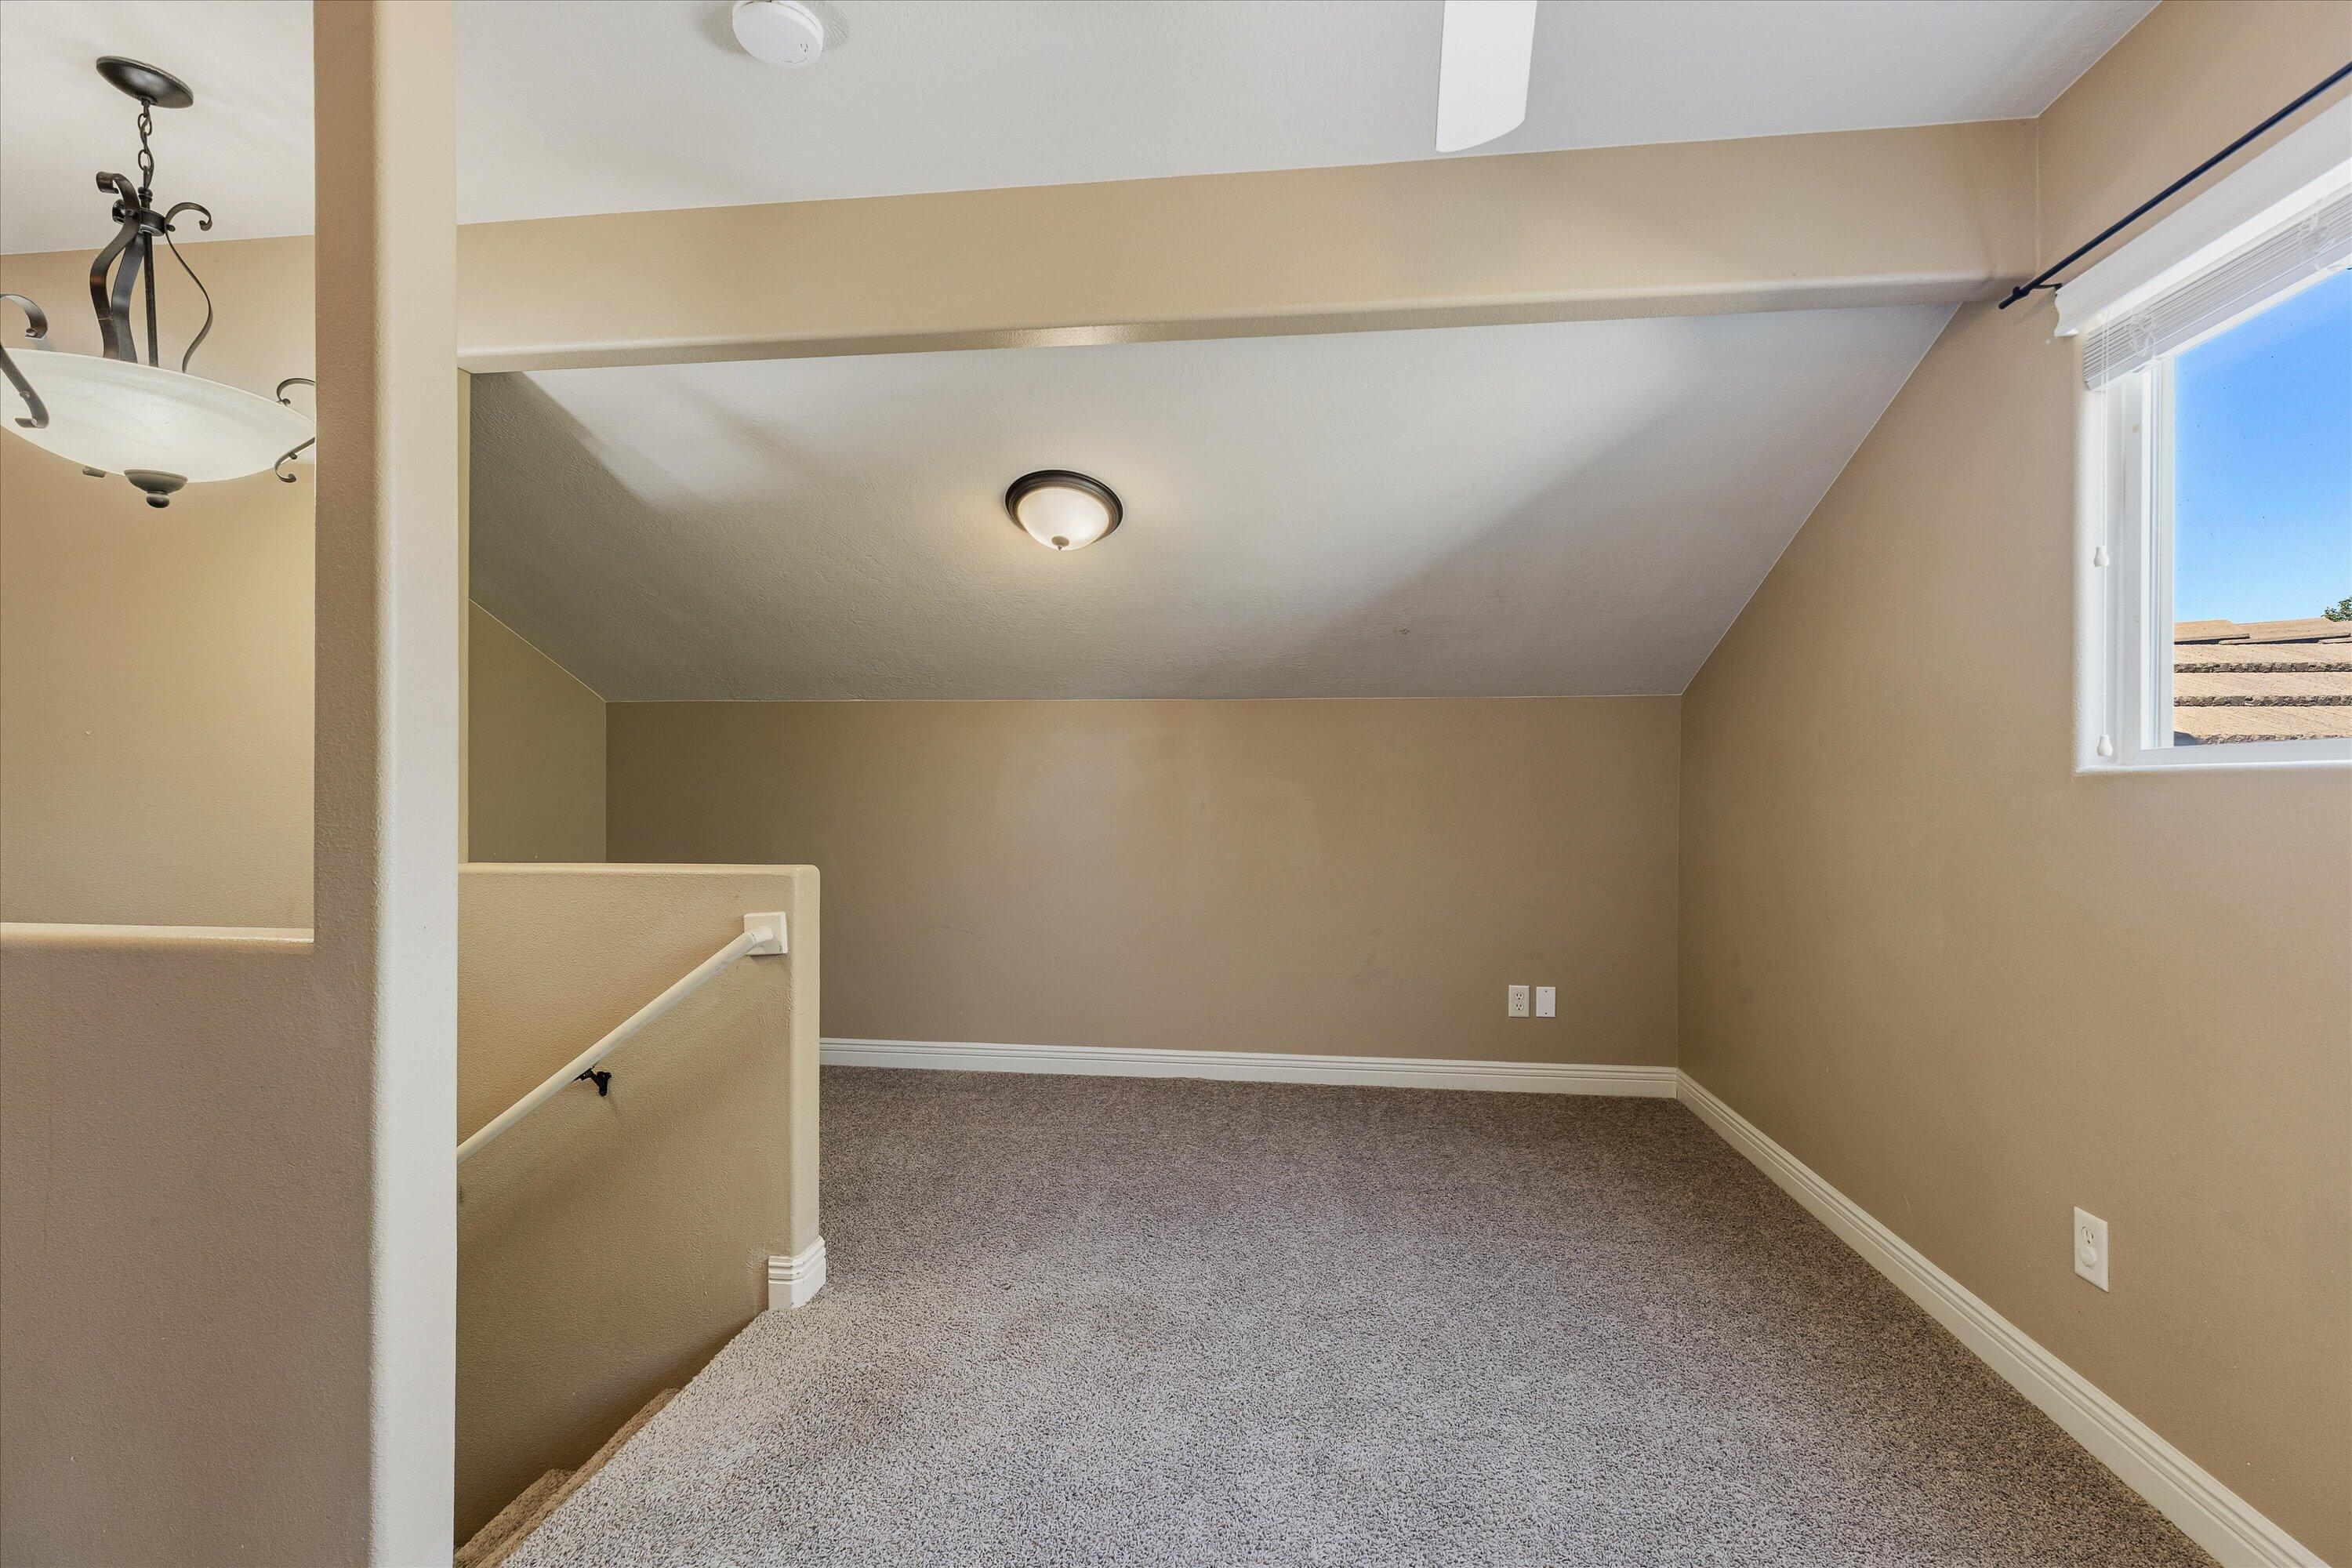
Empty carpeted upstairs room with a sloped ceiling, stair railing, and window.
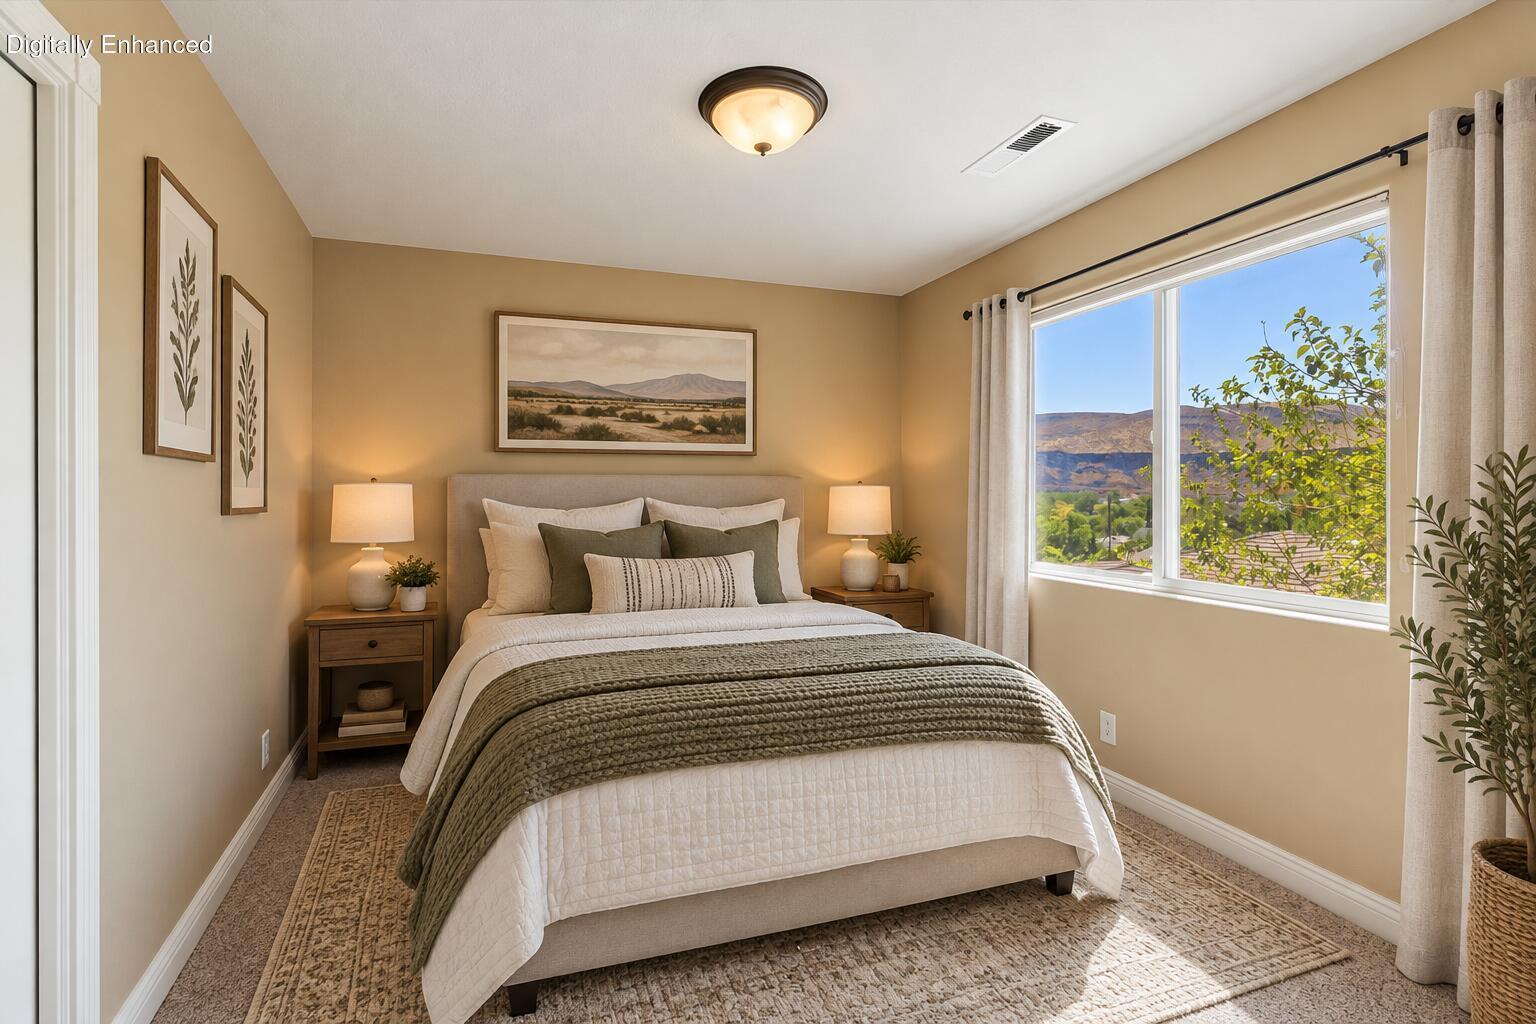
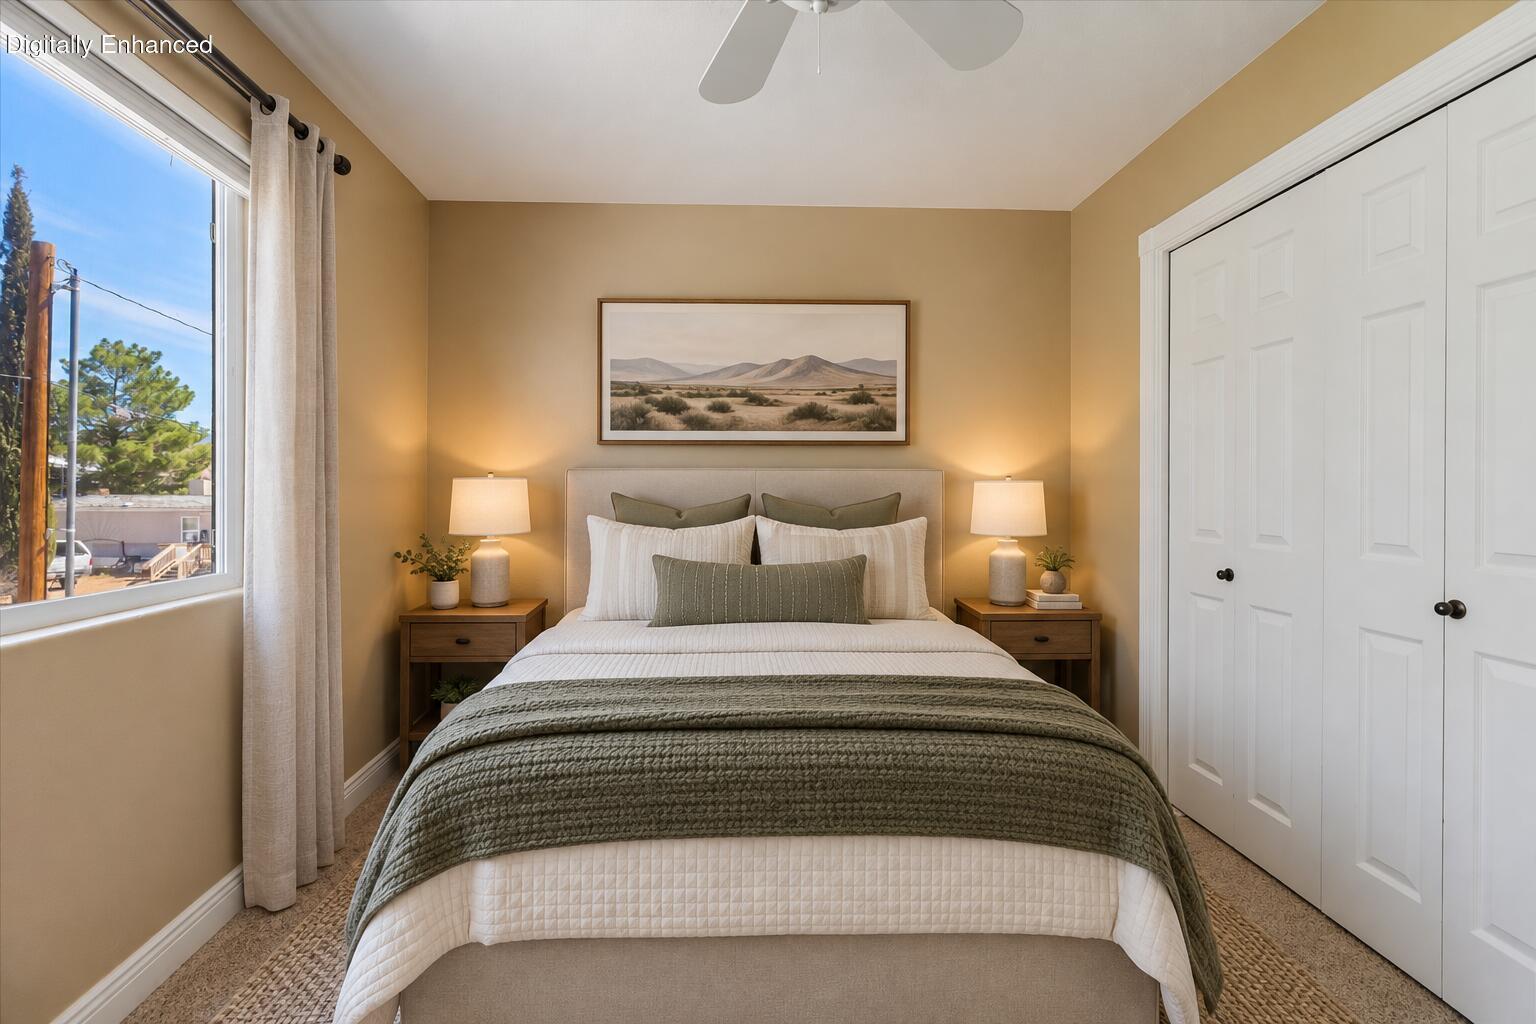
Staged bedroom with a king-size bed, matching bedside lamps, and a window overlooking hills.
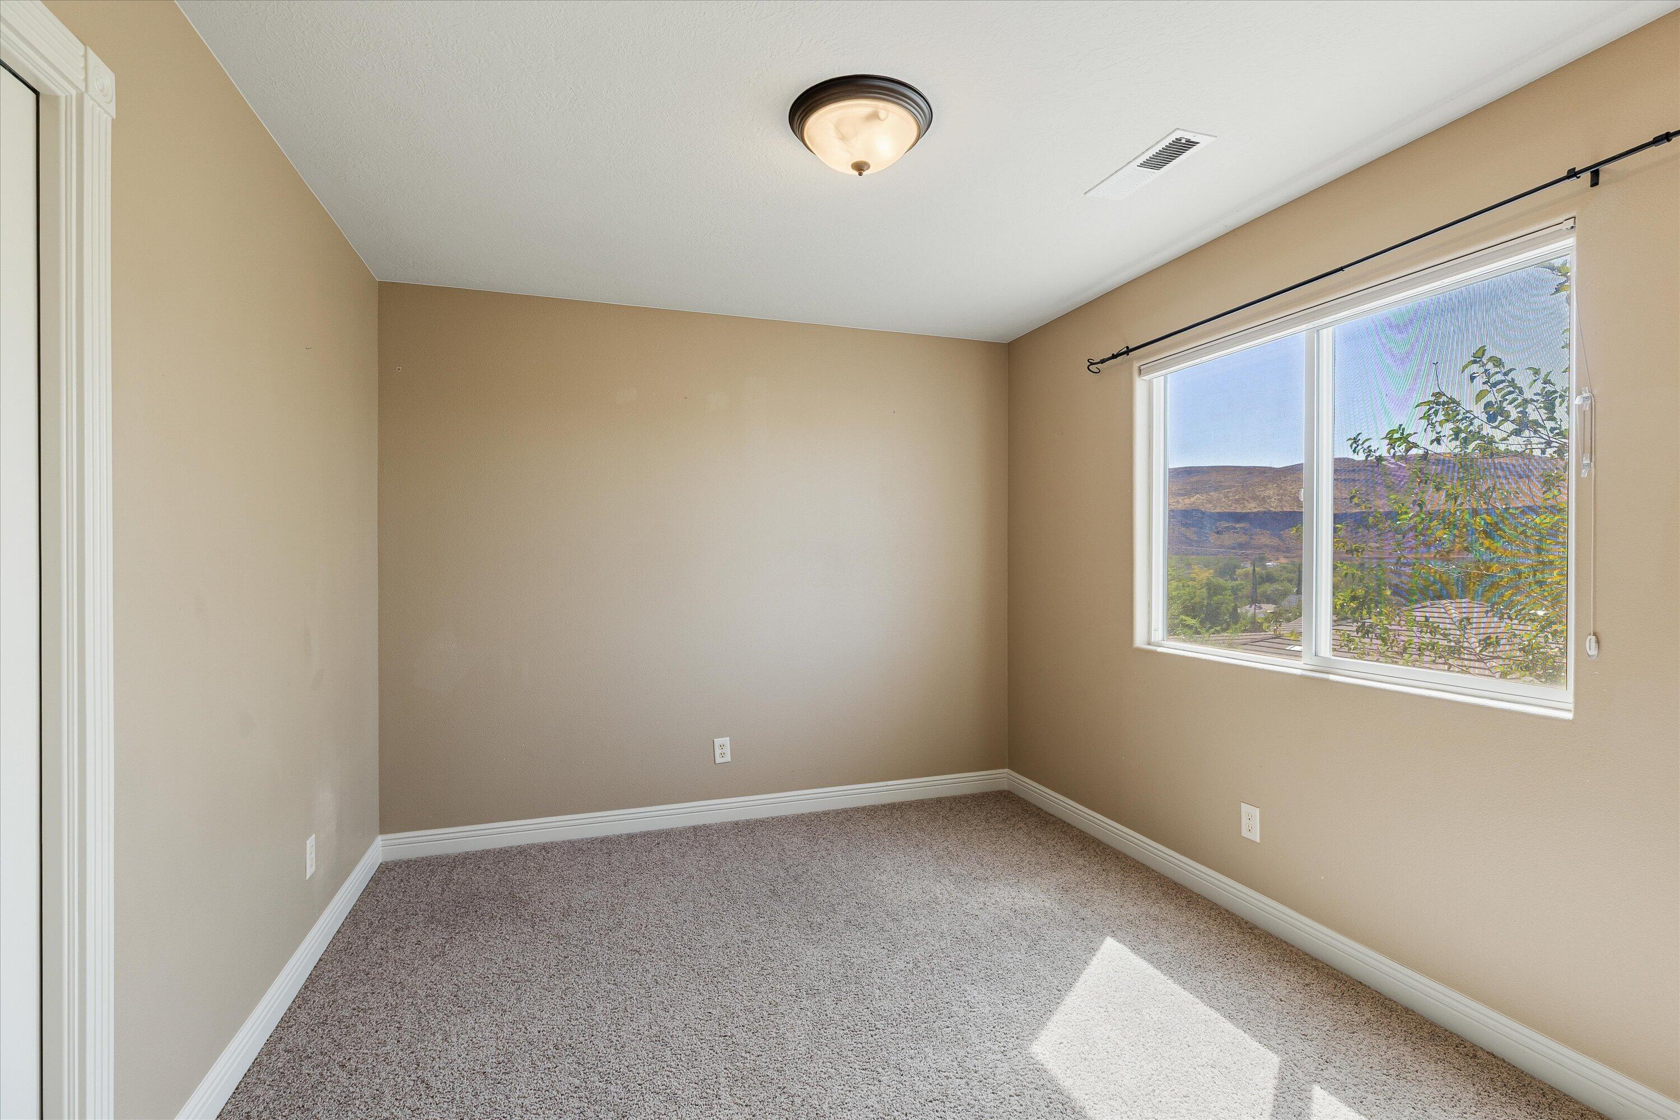
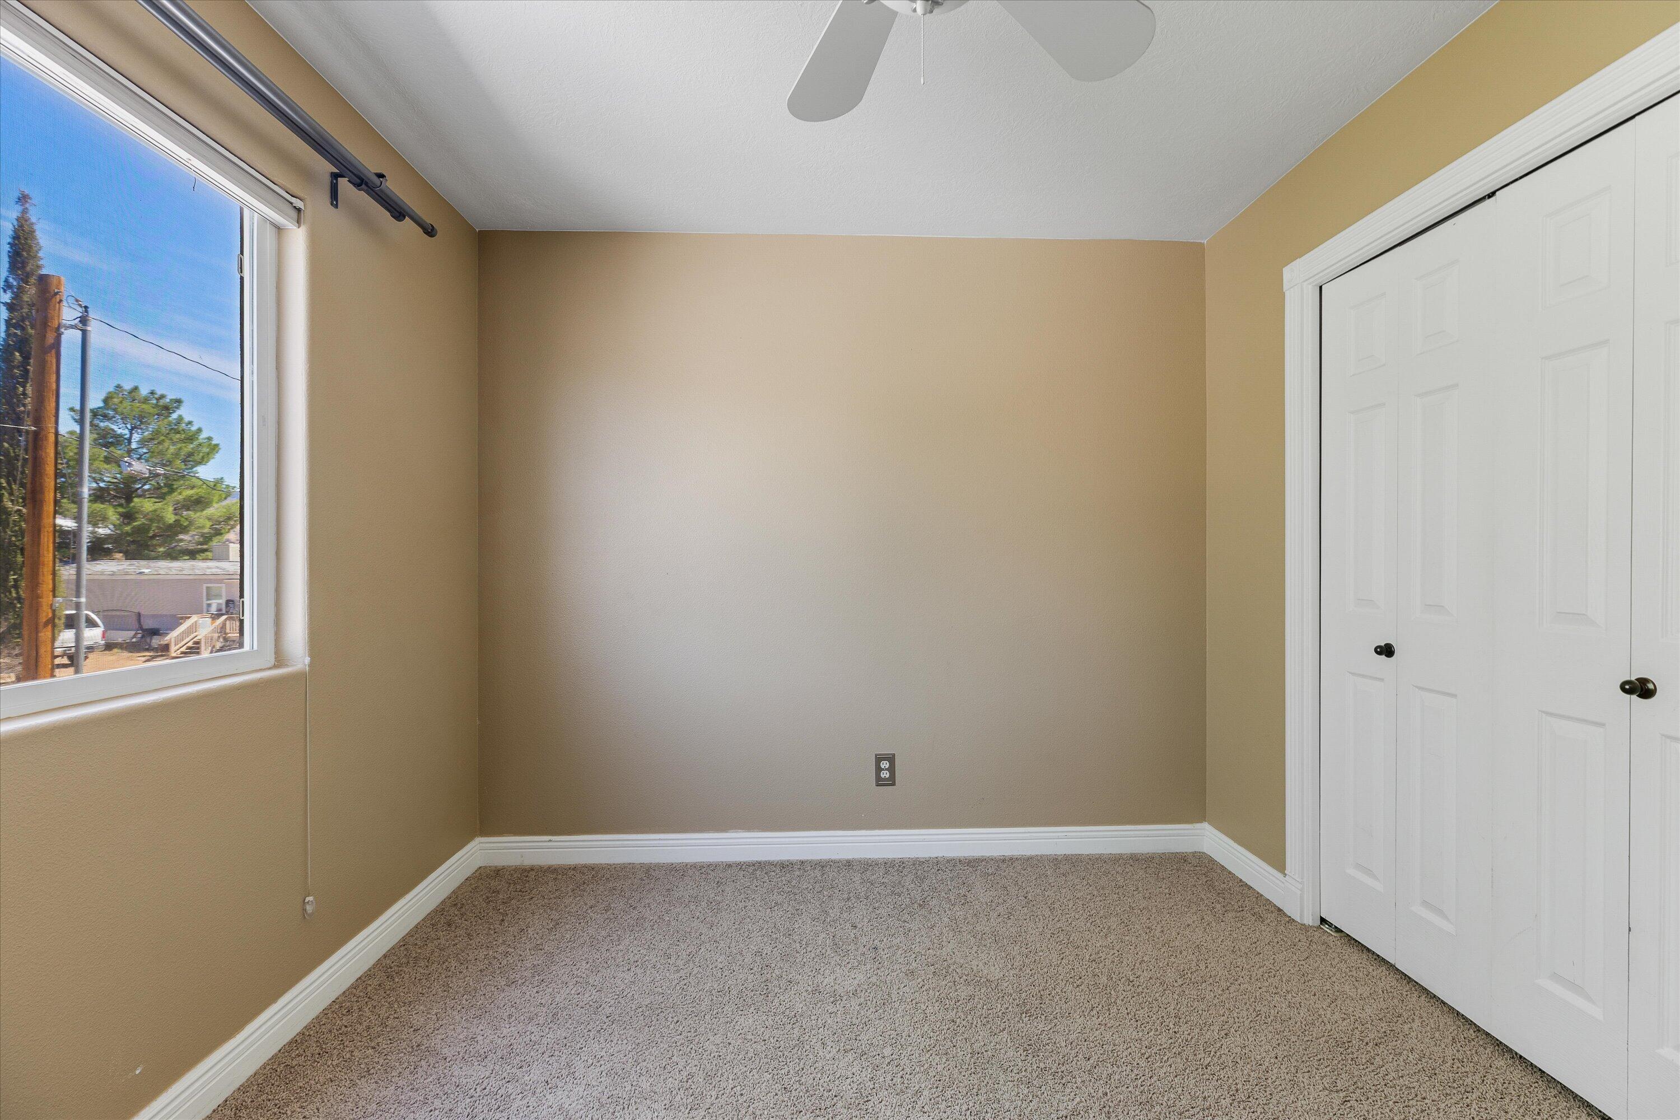
Empty carpeted bedroom with beige walls and a window overlooking hills.
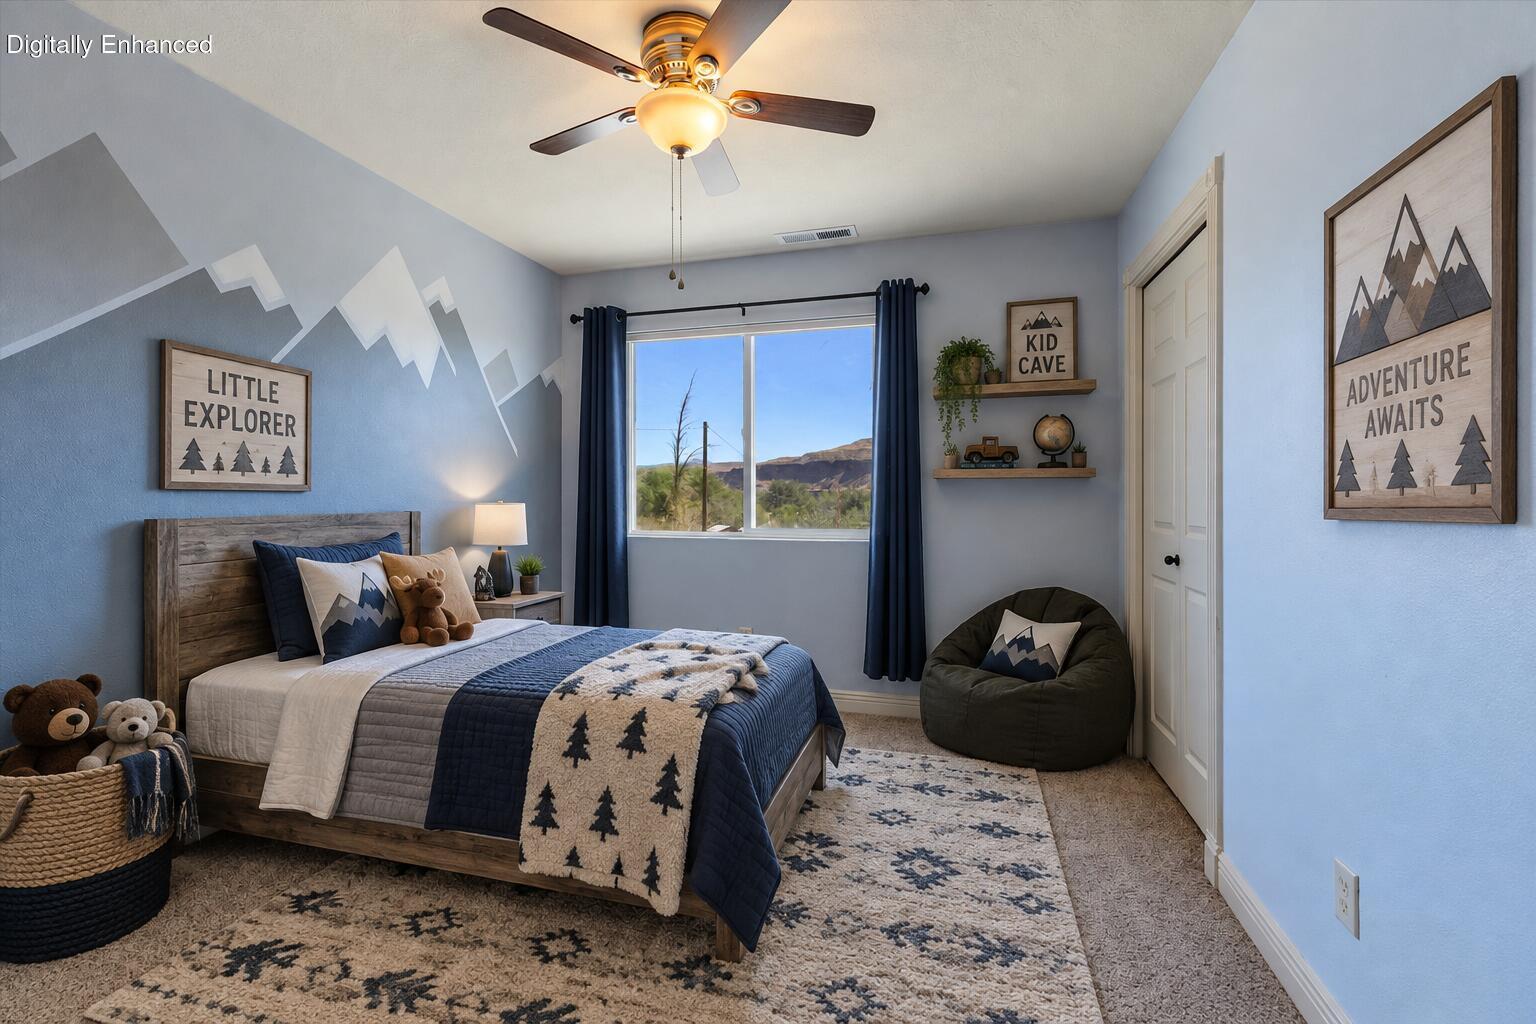
Staged bedroom with a mountain-themed mural, navy bedding, and a window overlooking hills.
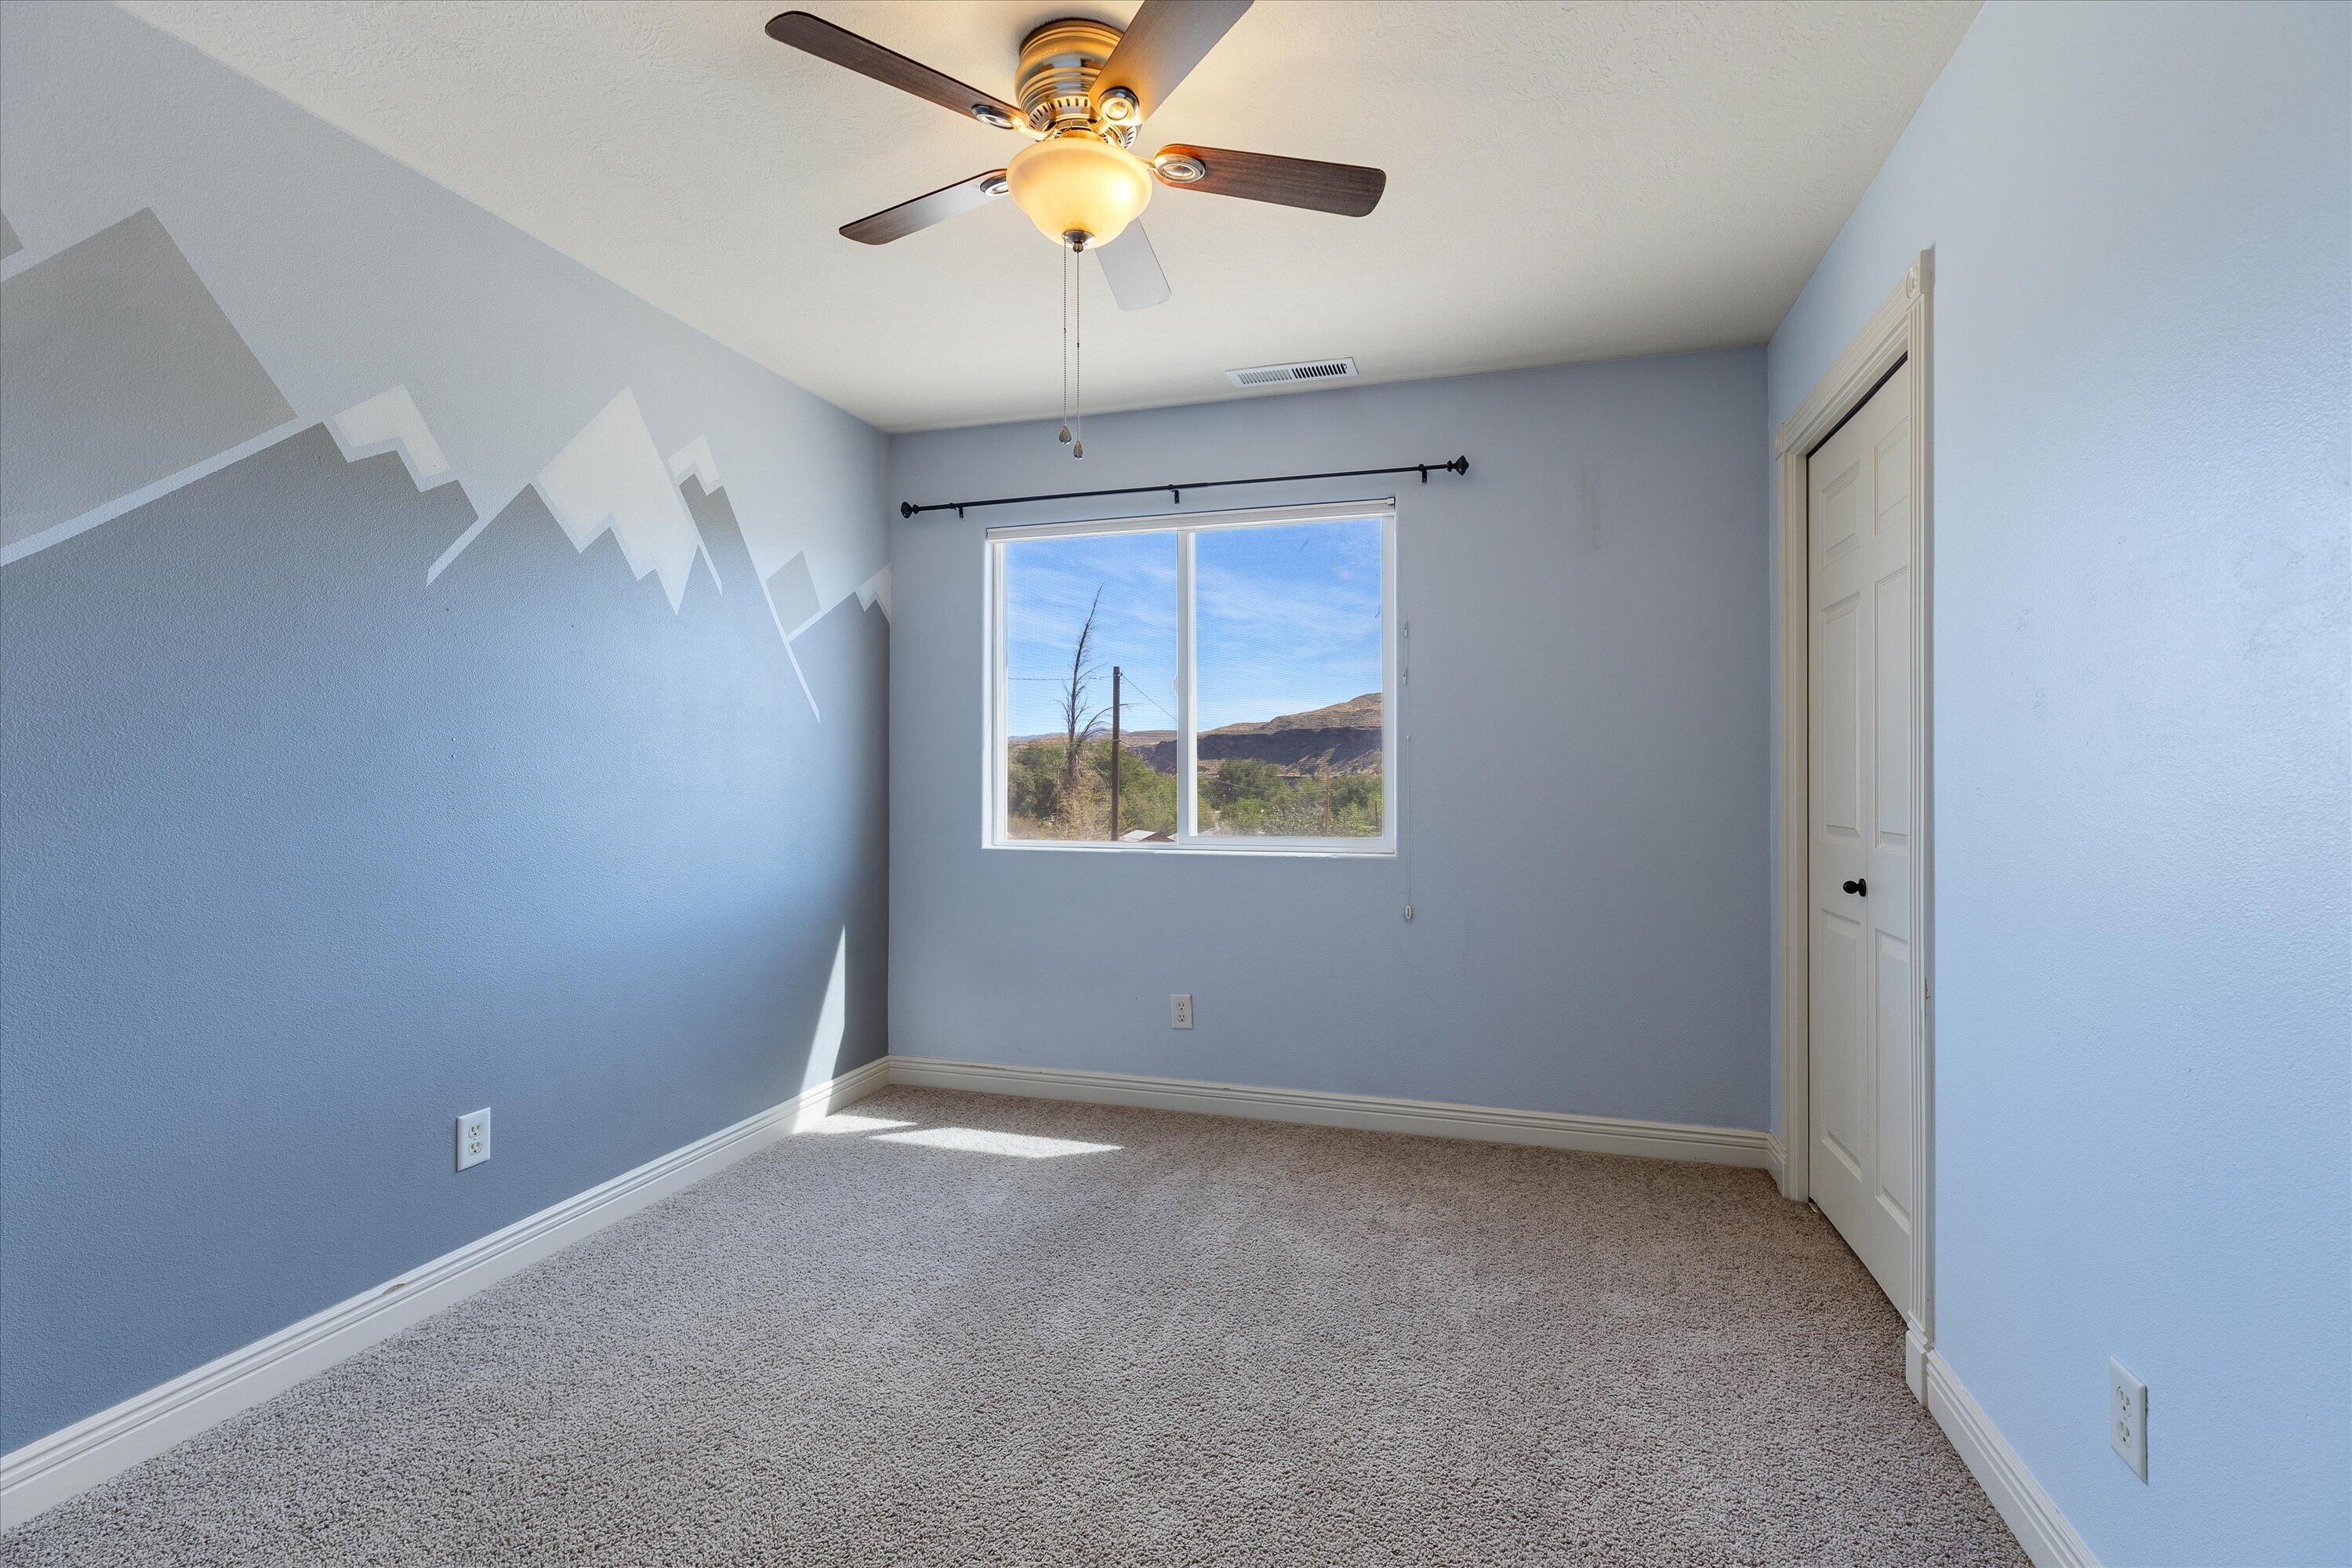
Empty bedroom with blue walls, a mountain mural, carpet, and a window overlooking hills.
Staged bedroom with a centered bed, matching nightstands, and a large window.
Empty carpeted bedroom with a ceiling fan, window, and white double-door closet.
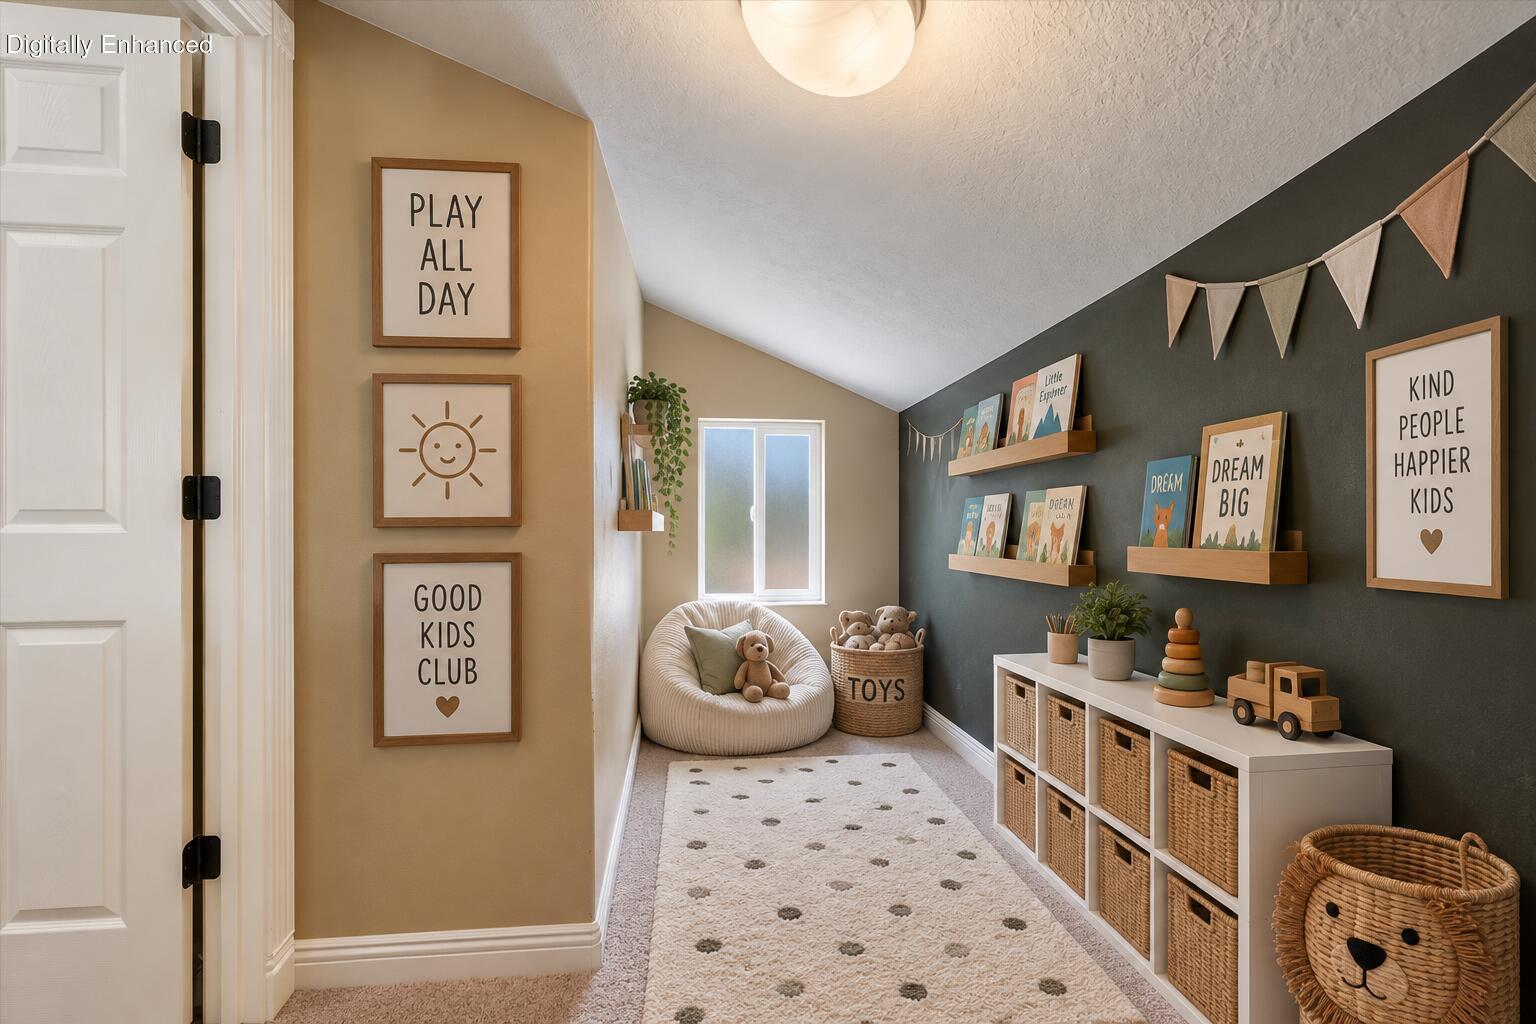
Children’s playroom with a sloped ceiling, book display shelves, toy storage, and a cozy reading chair.
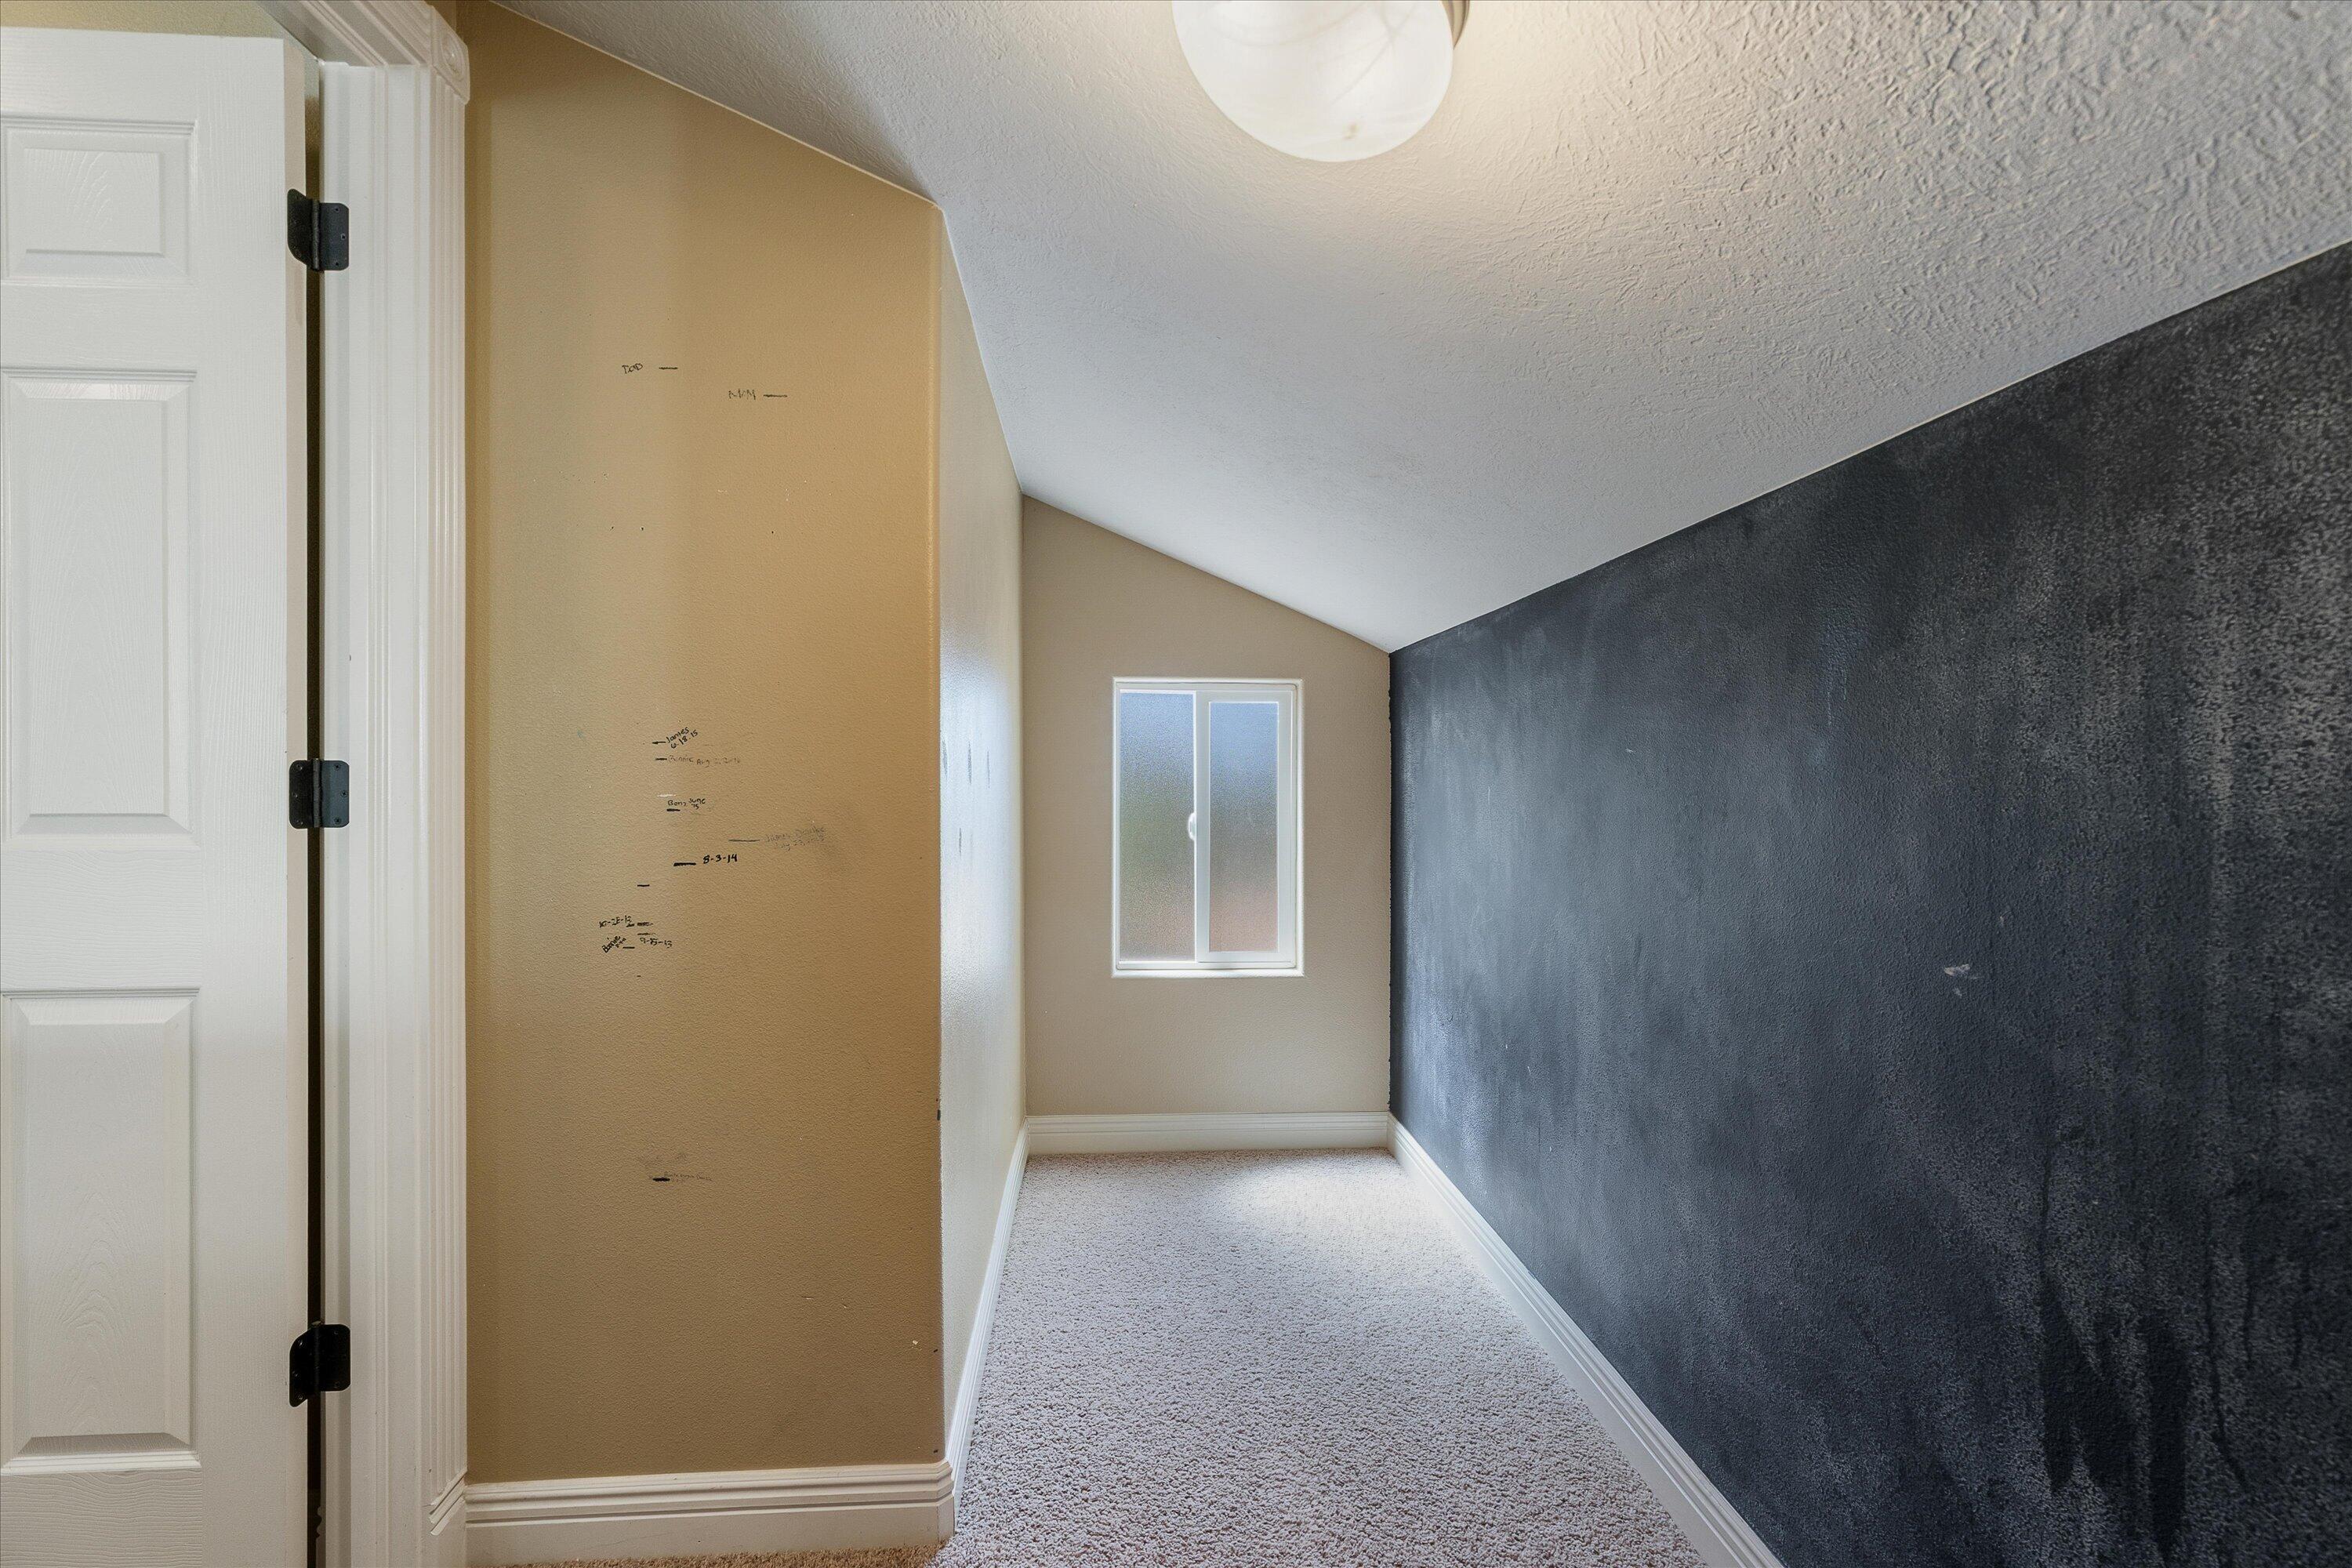
Carpeted room with a sloped ceiling, small window, and dark textured accent wall.
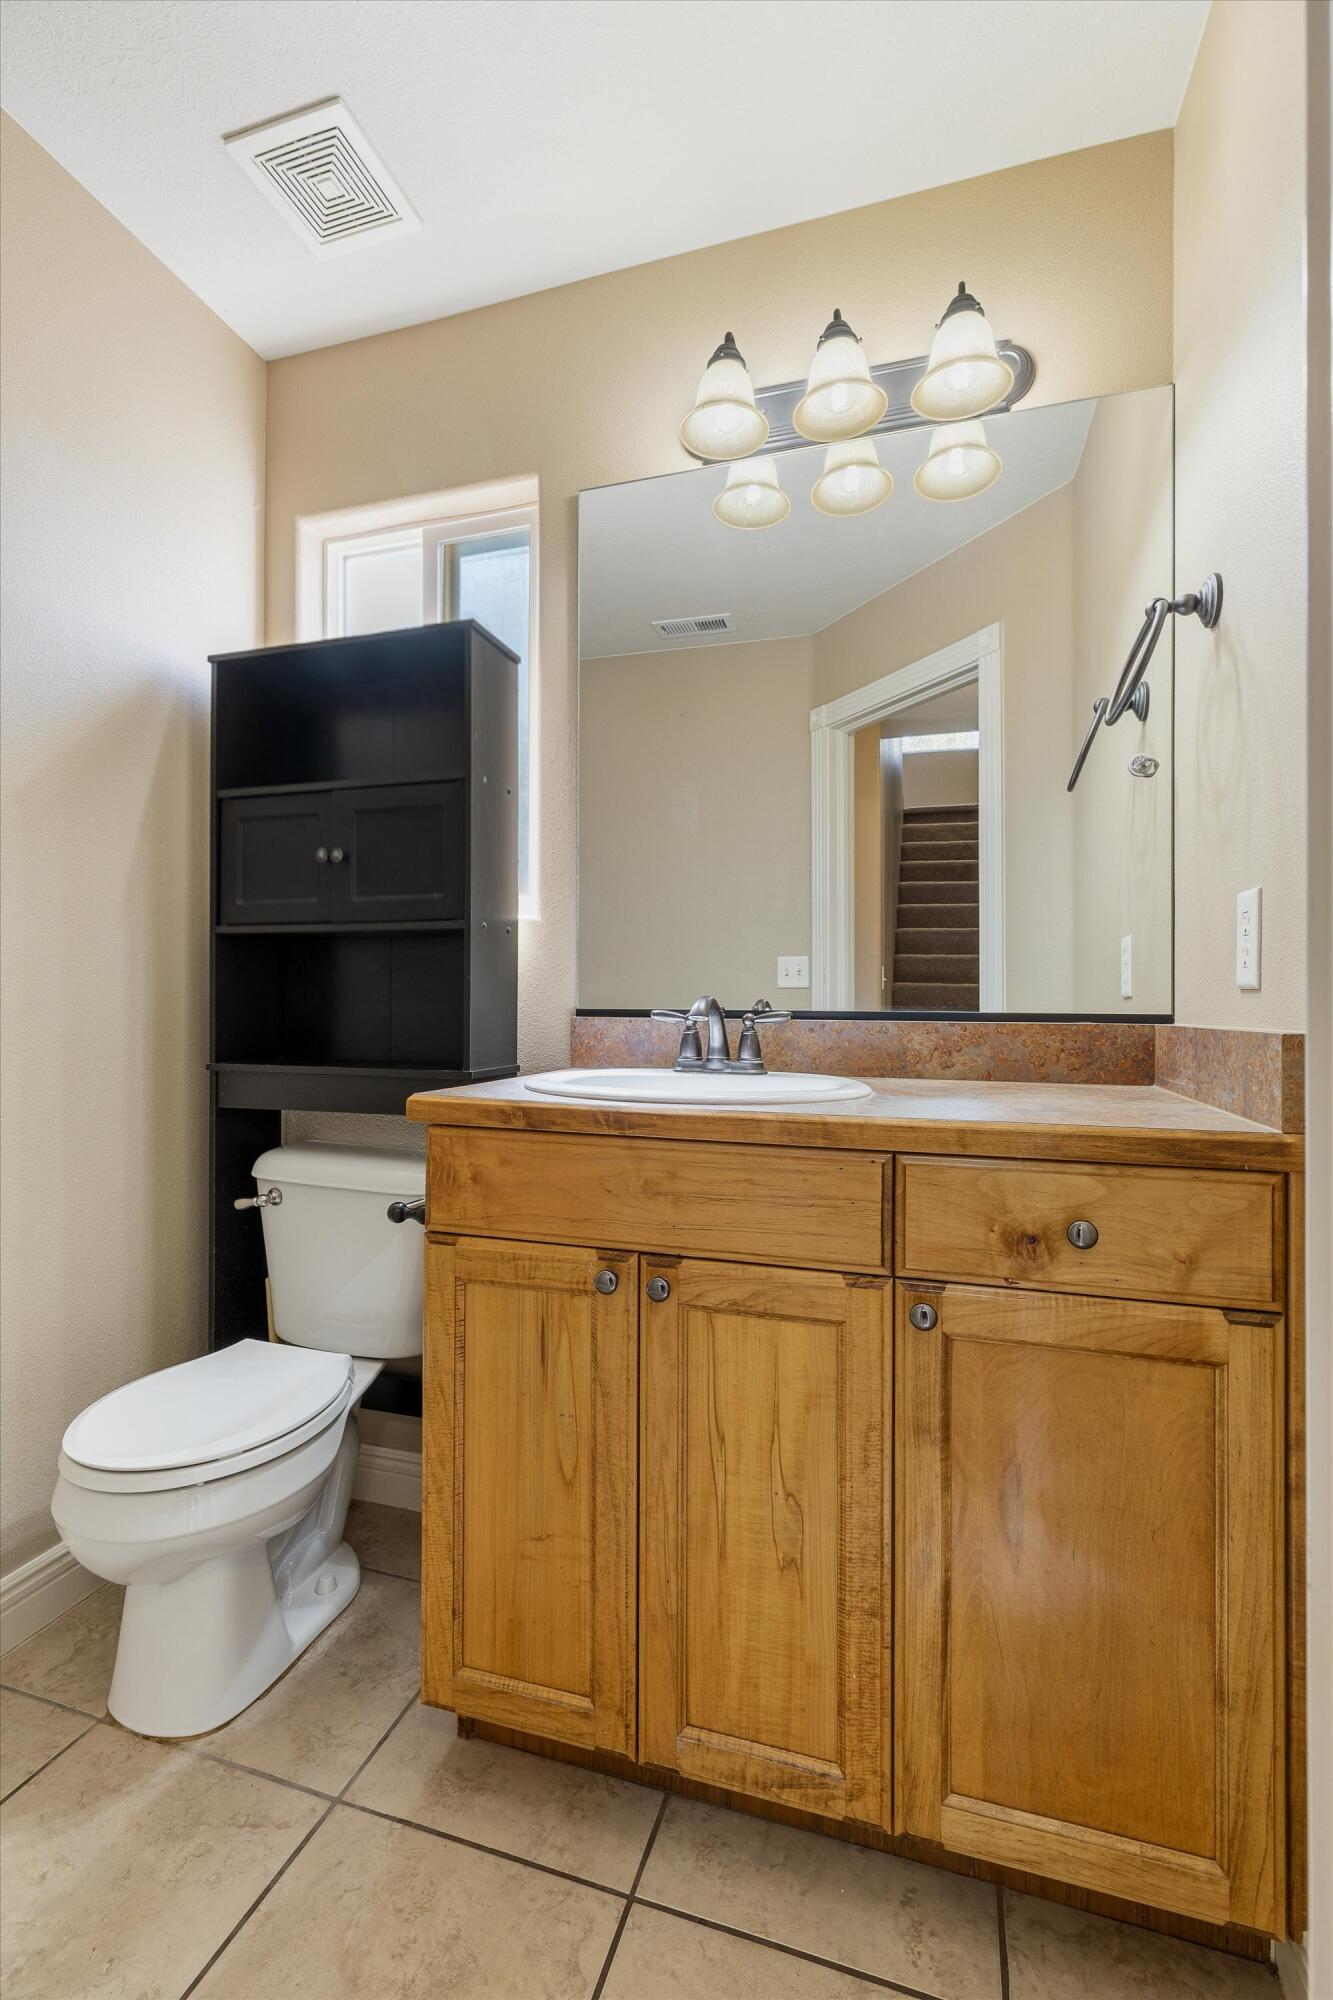
Bathroom with a wood vanity, large mirror, and black cabinet above the toilet.
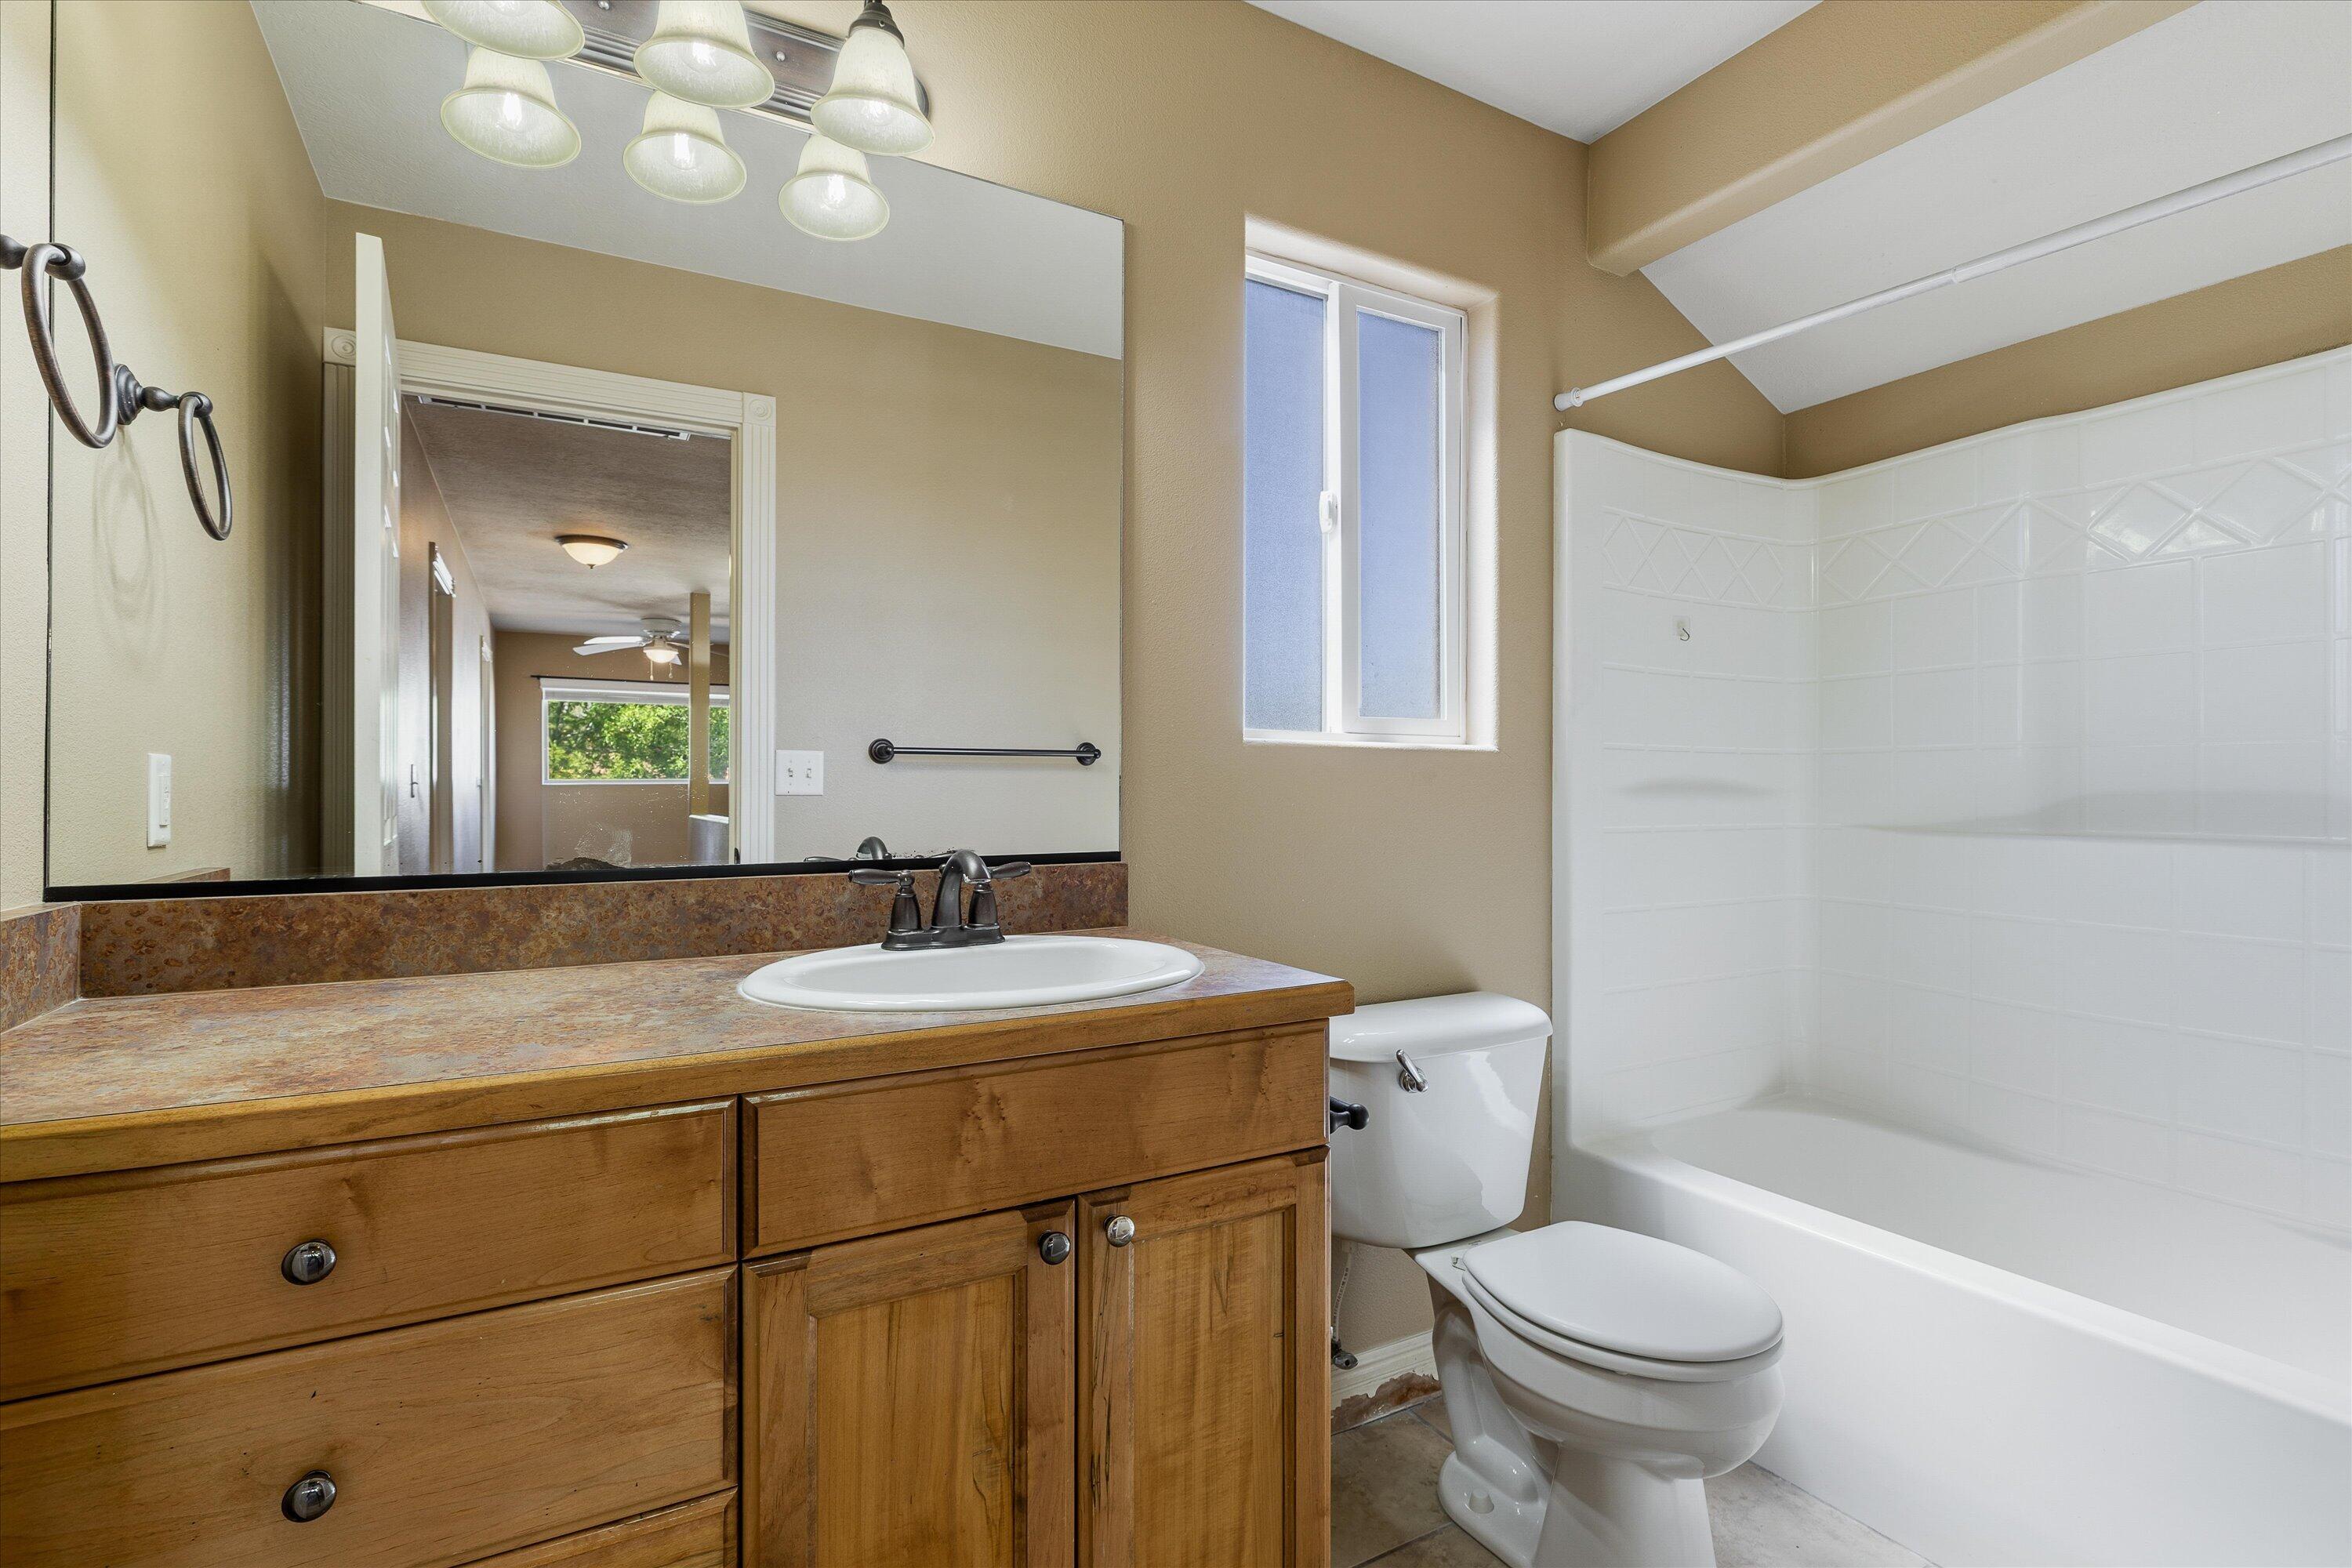
Bathroom with a wood vanity, large mirror, and white tub-shower enclosure.
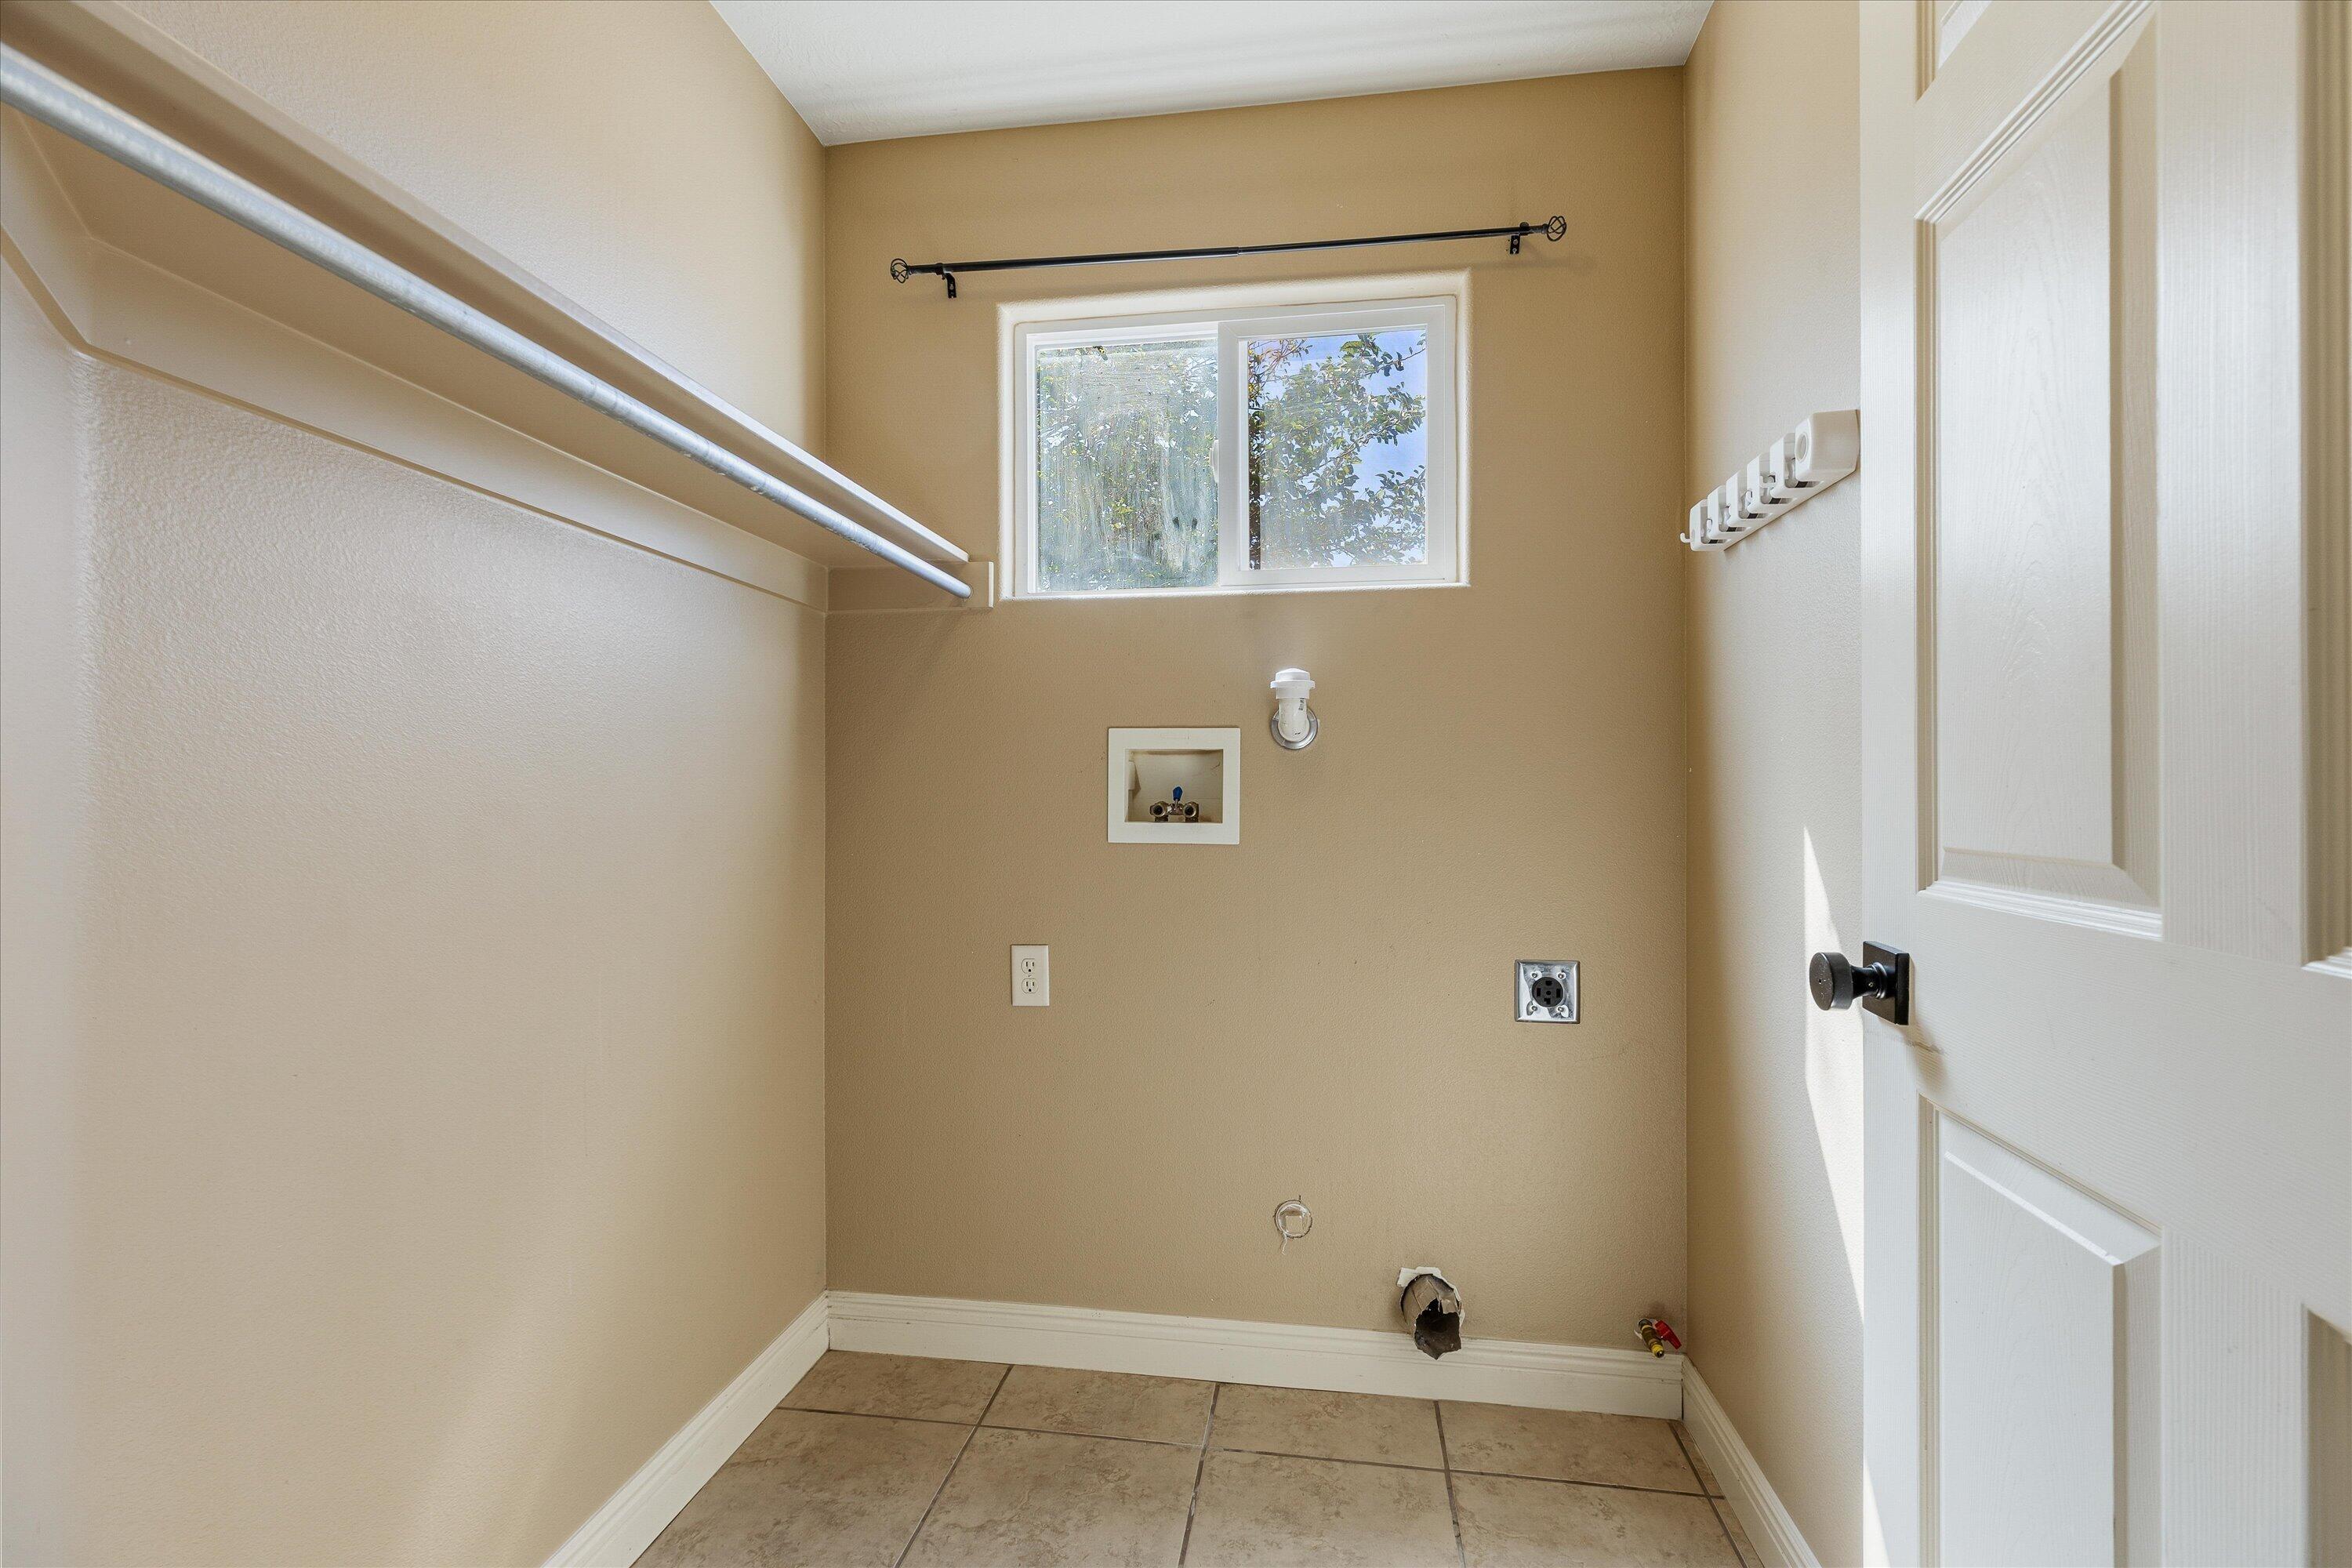
Laundry room with tiled floor, utility hookups, and a high window.
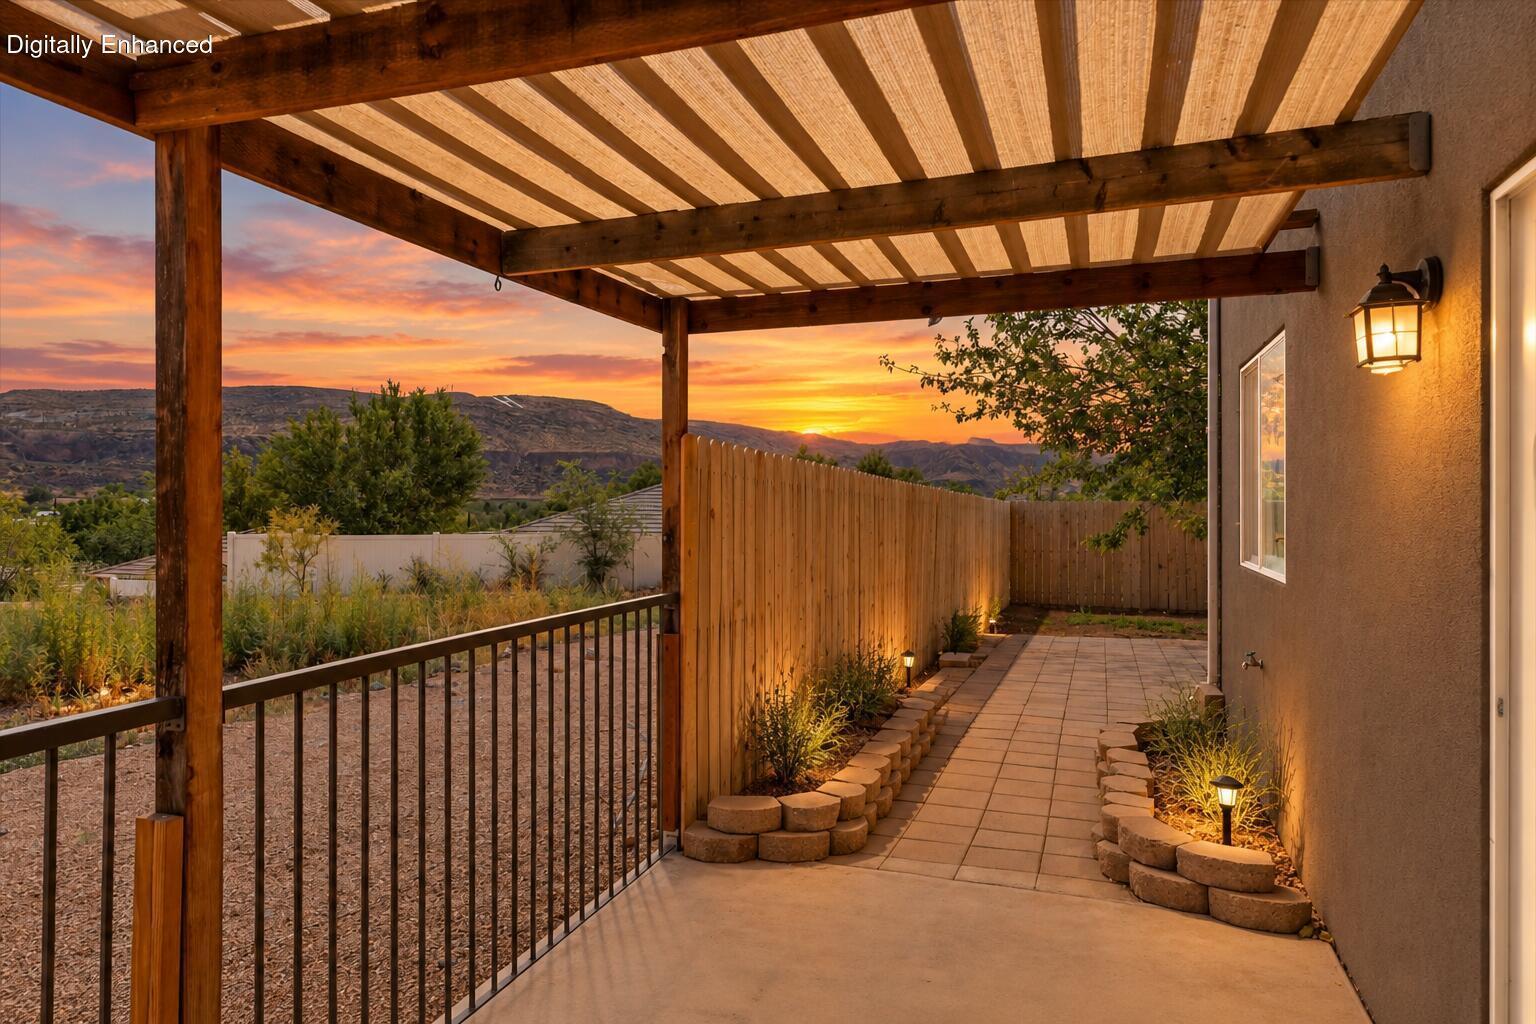
Covered patio with timber pergola overlooking a landscaped yard and sunset-lit hills.
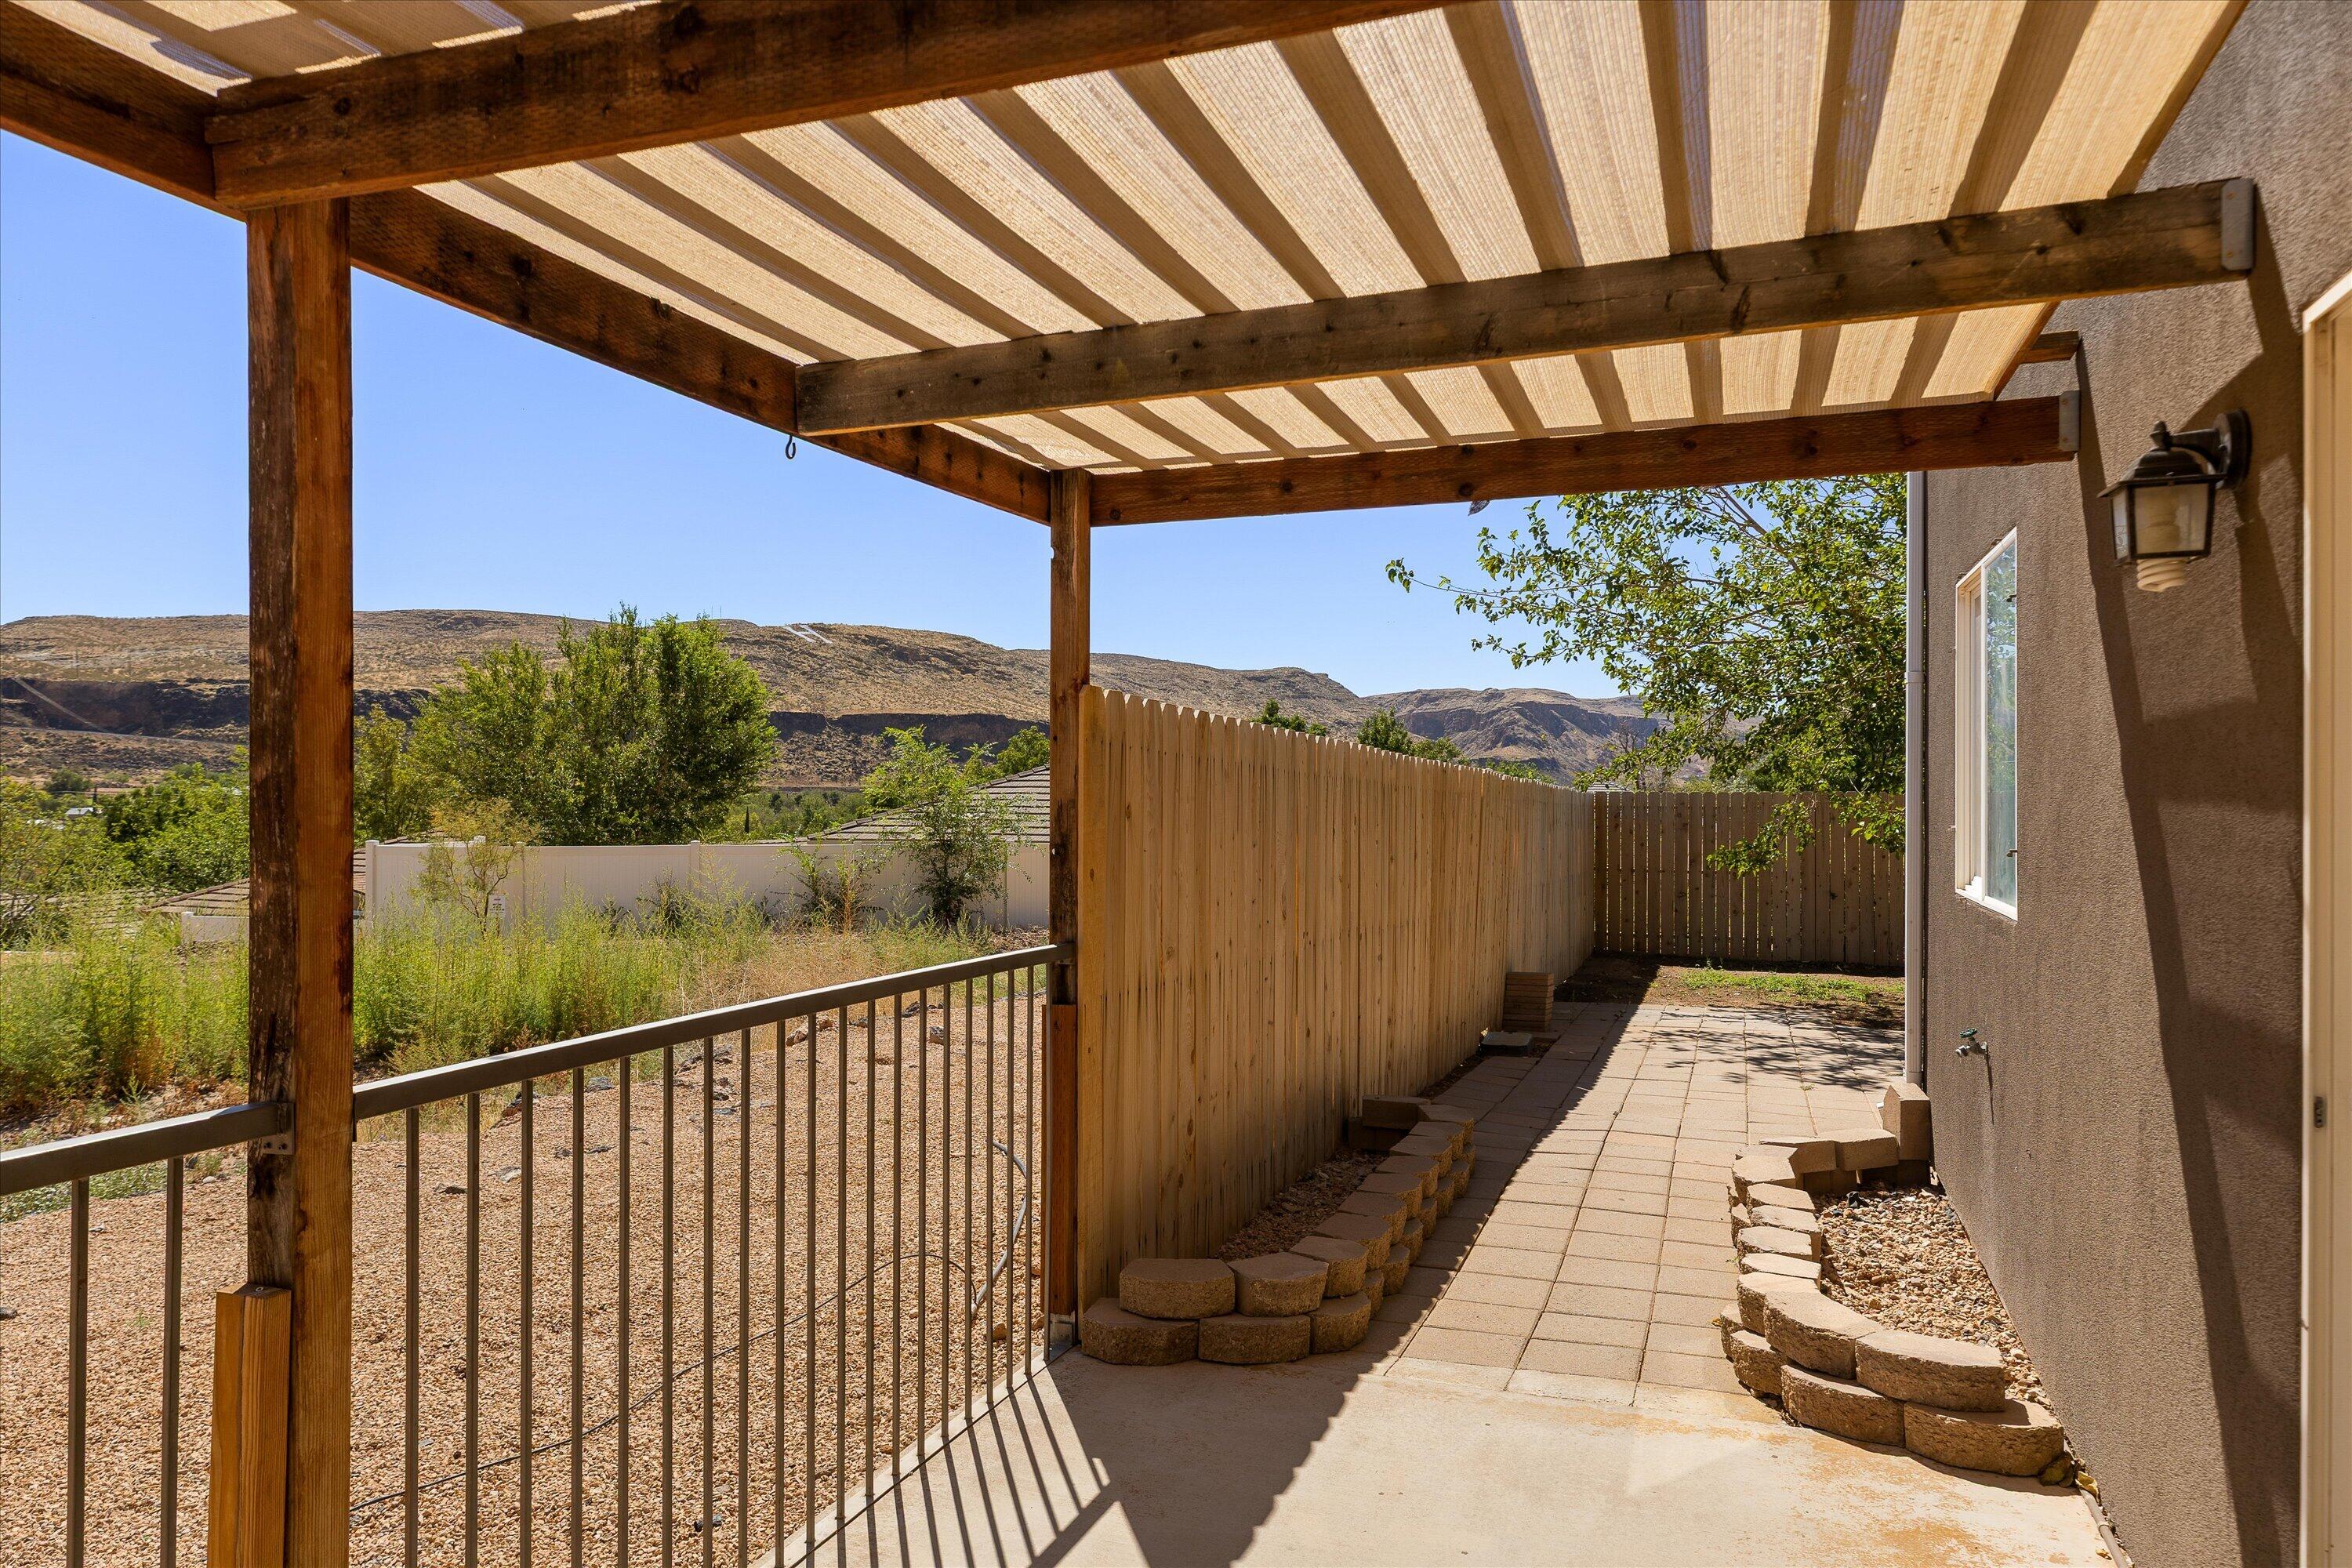
Covered backyard patio with a wooden pergola, paver walkway, privacy fencing, and distant rocky hills.
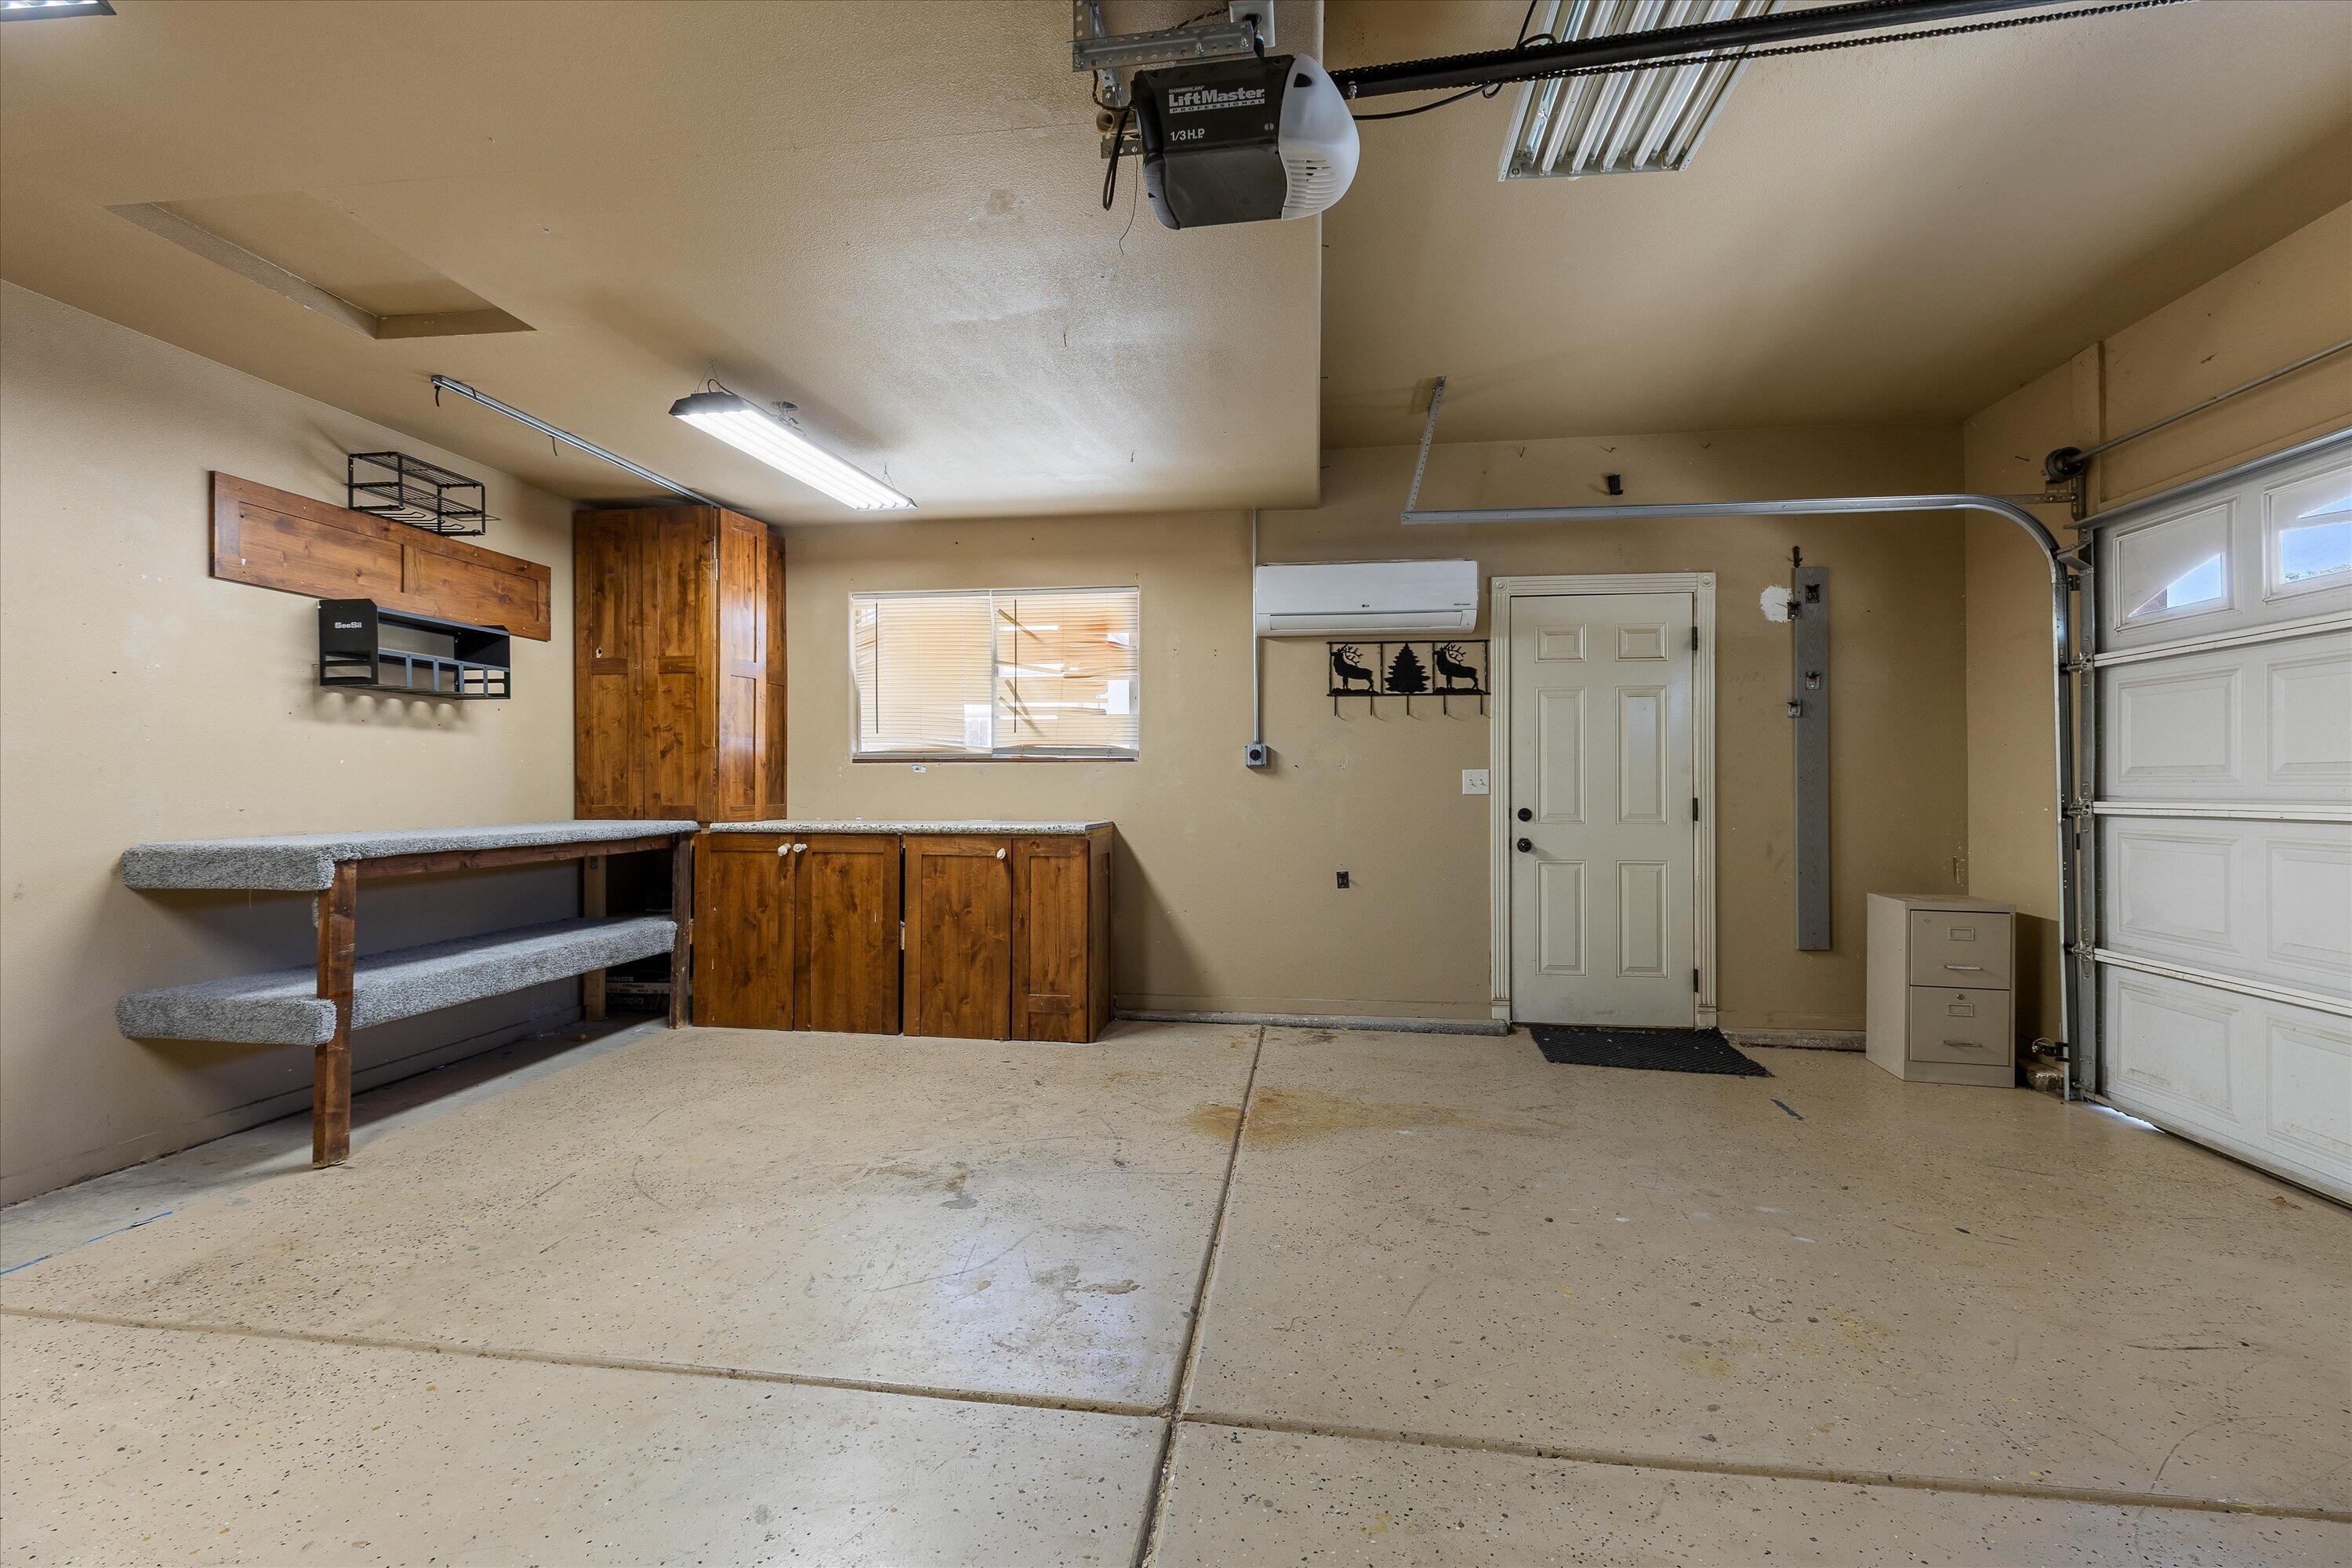
Garage with wooden cabinets and workbench, a side door, and an overhead garage door.
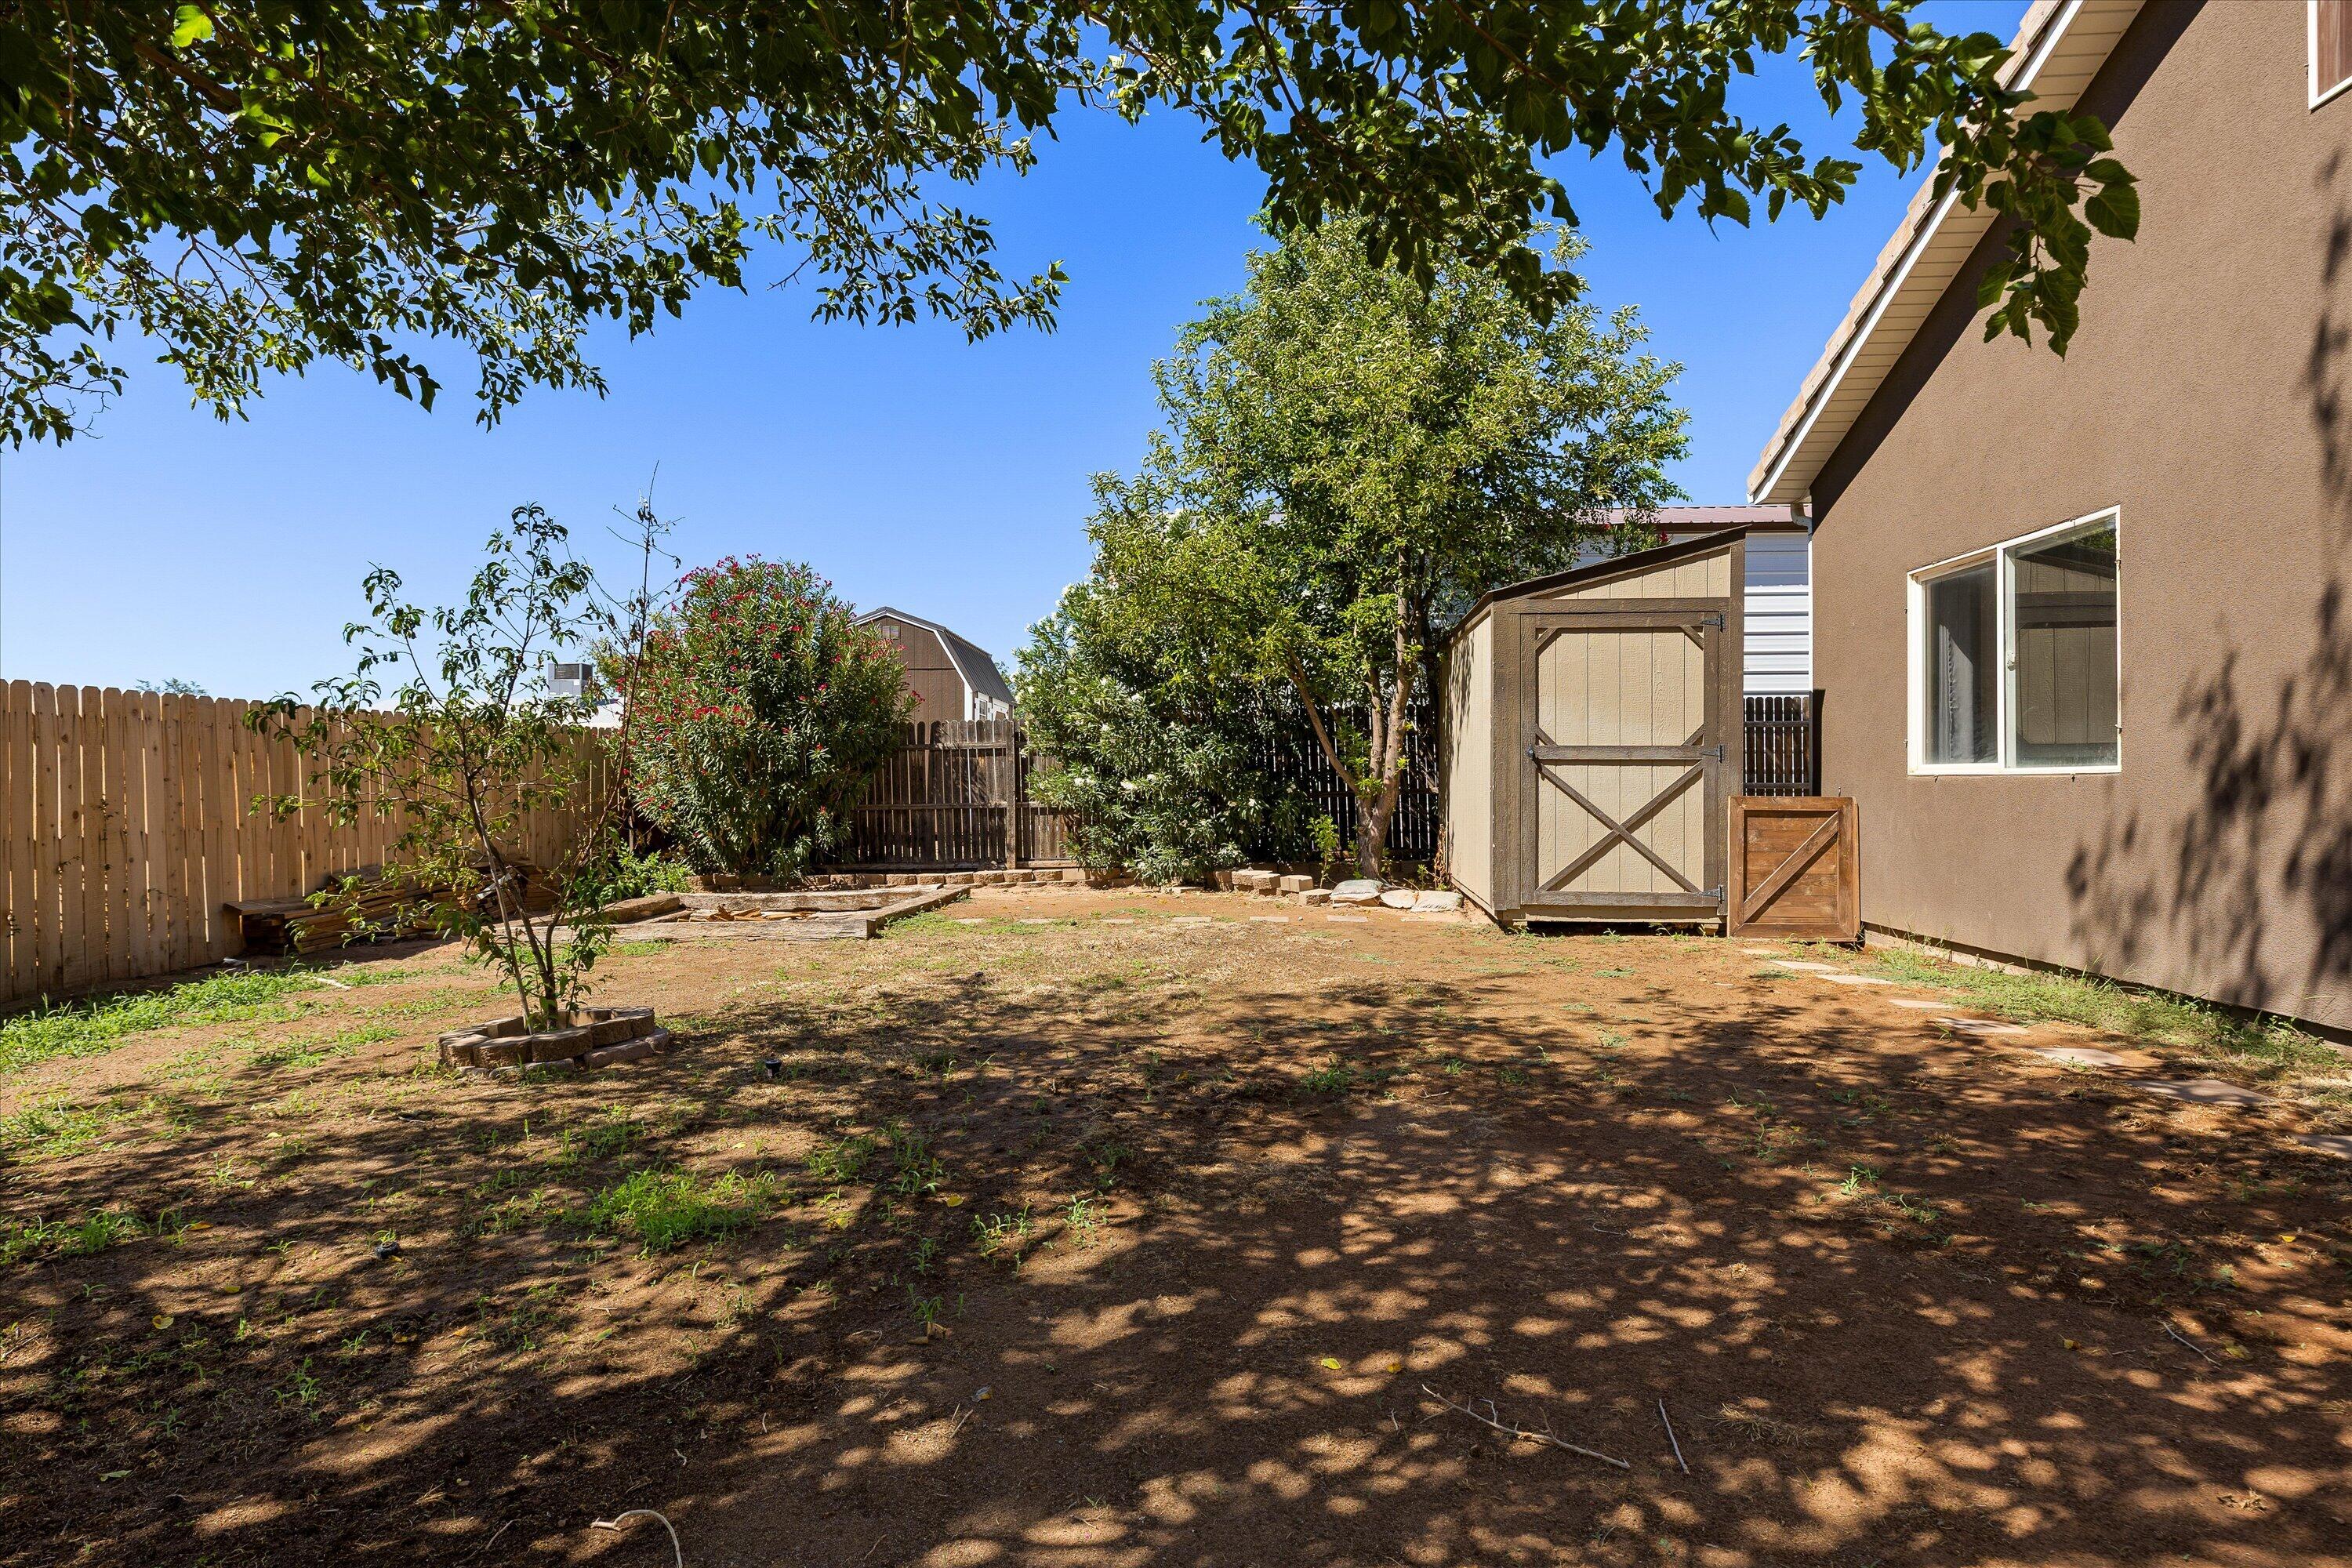
Backyard with a tan storage shed, young trees, and a fenced, mostly bare yard.
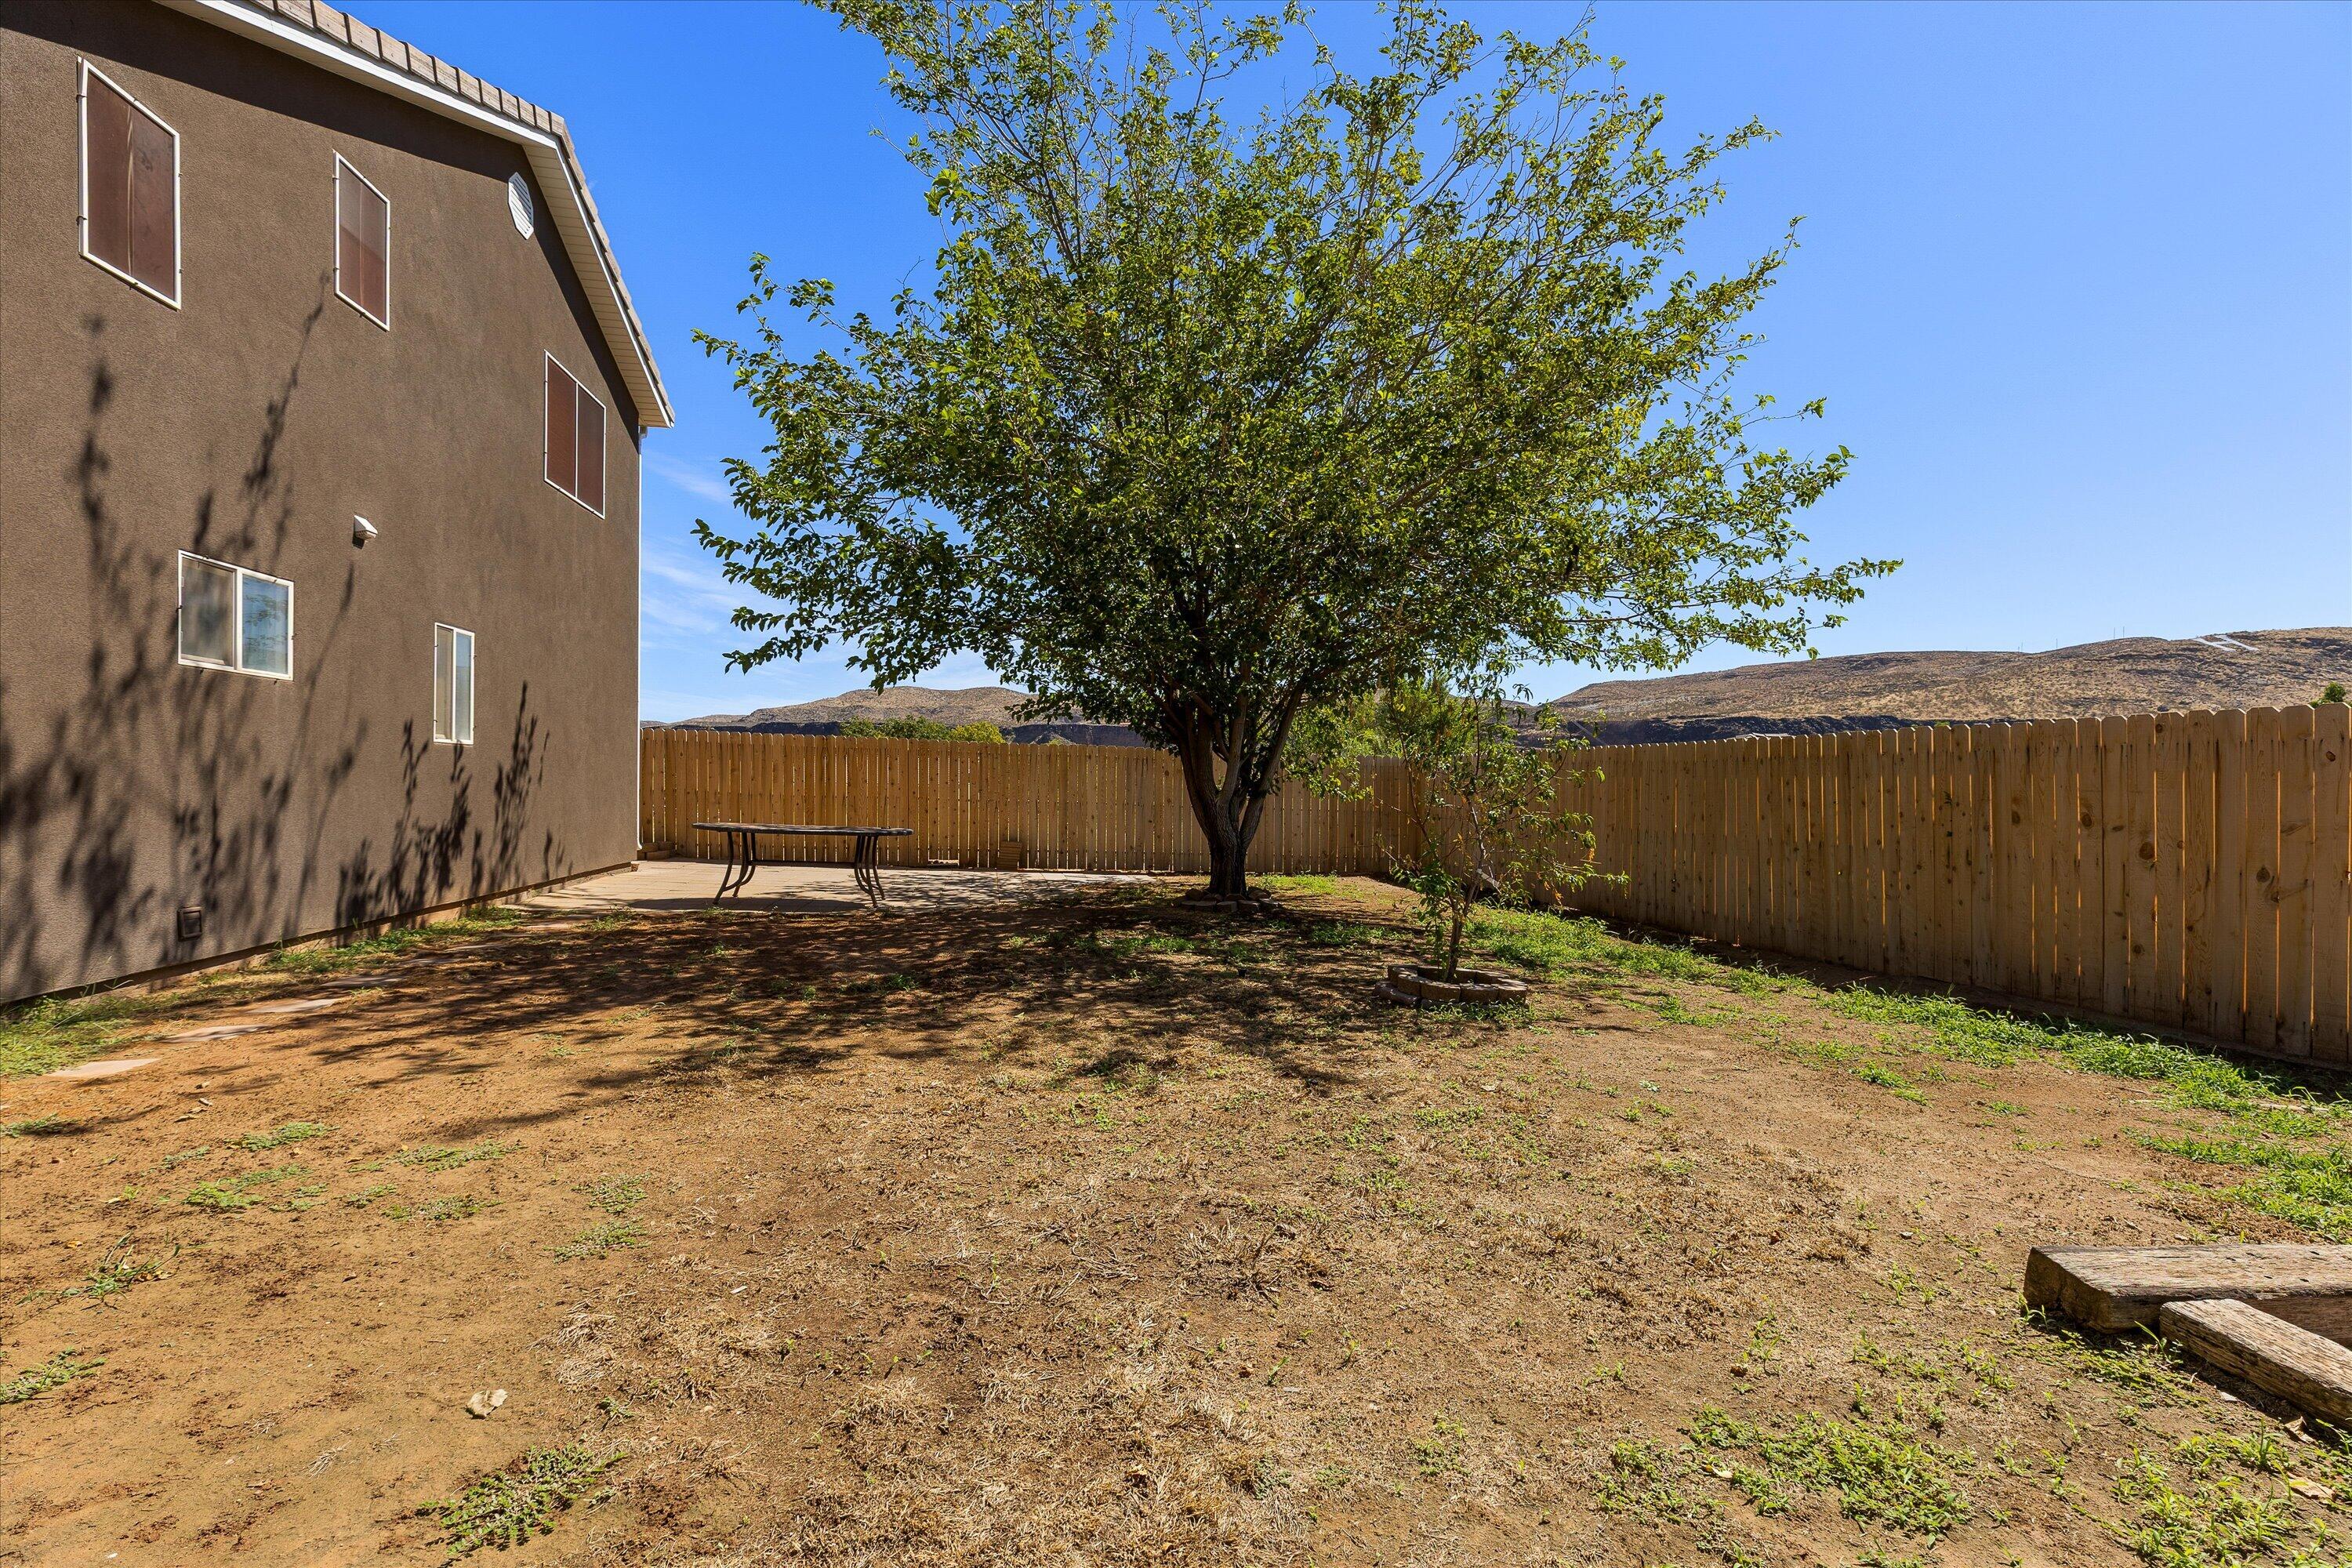
Backyard with a mature shade tree, wooden privacy fence, and patio beside the house.
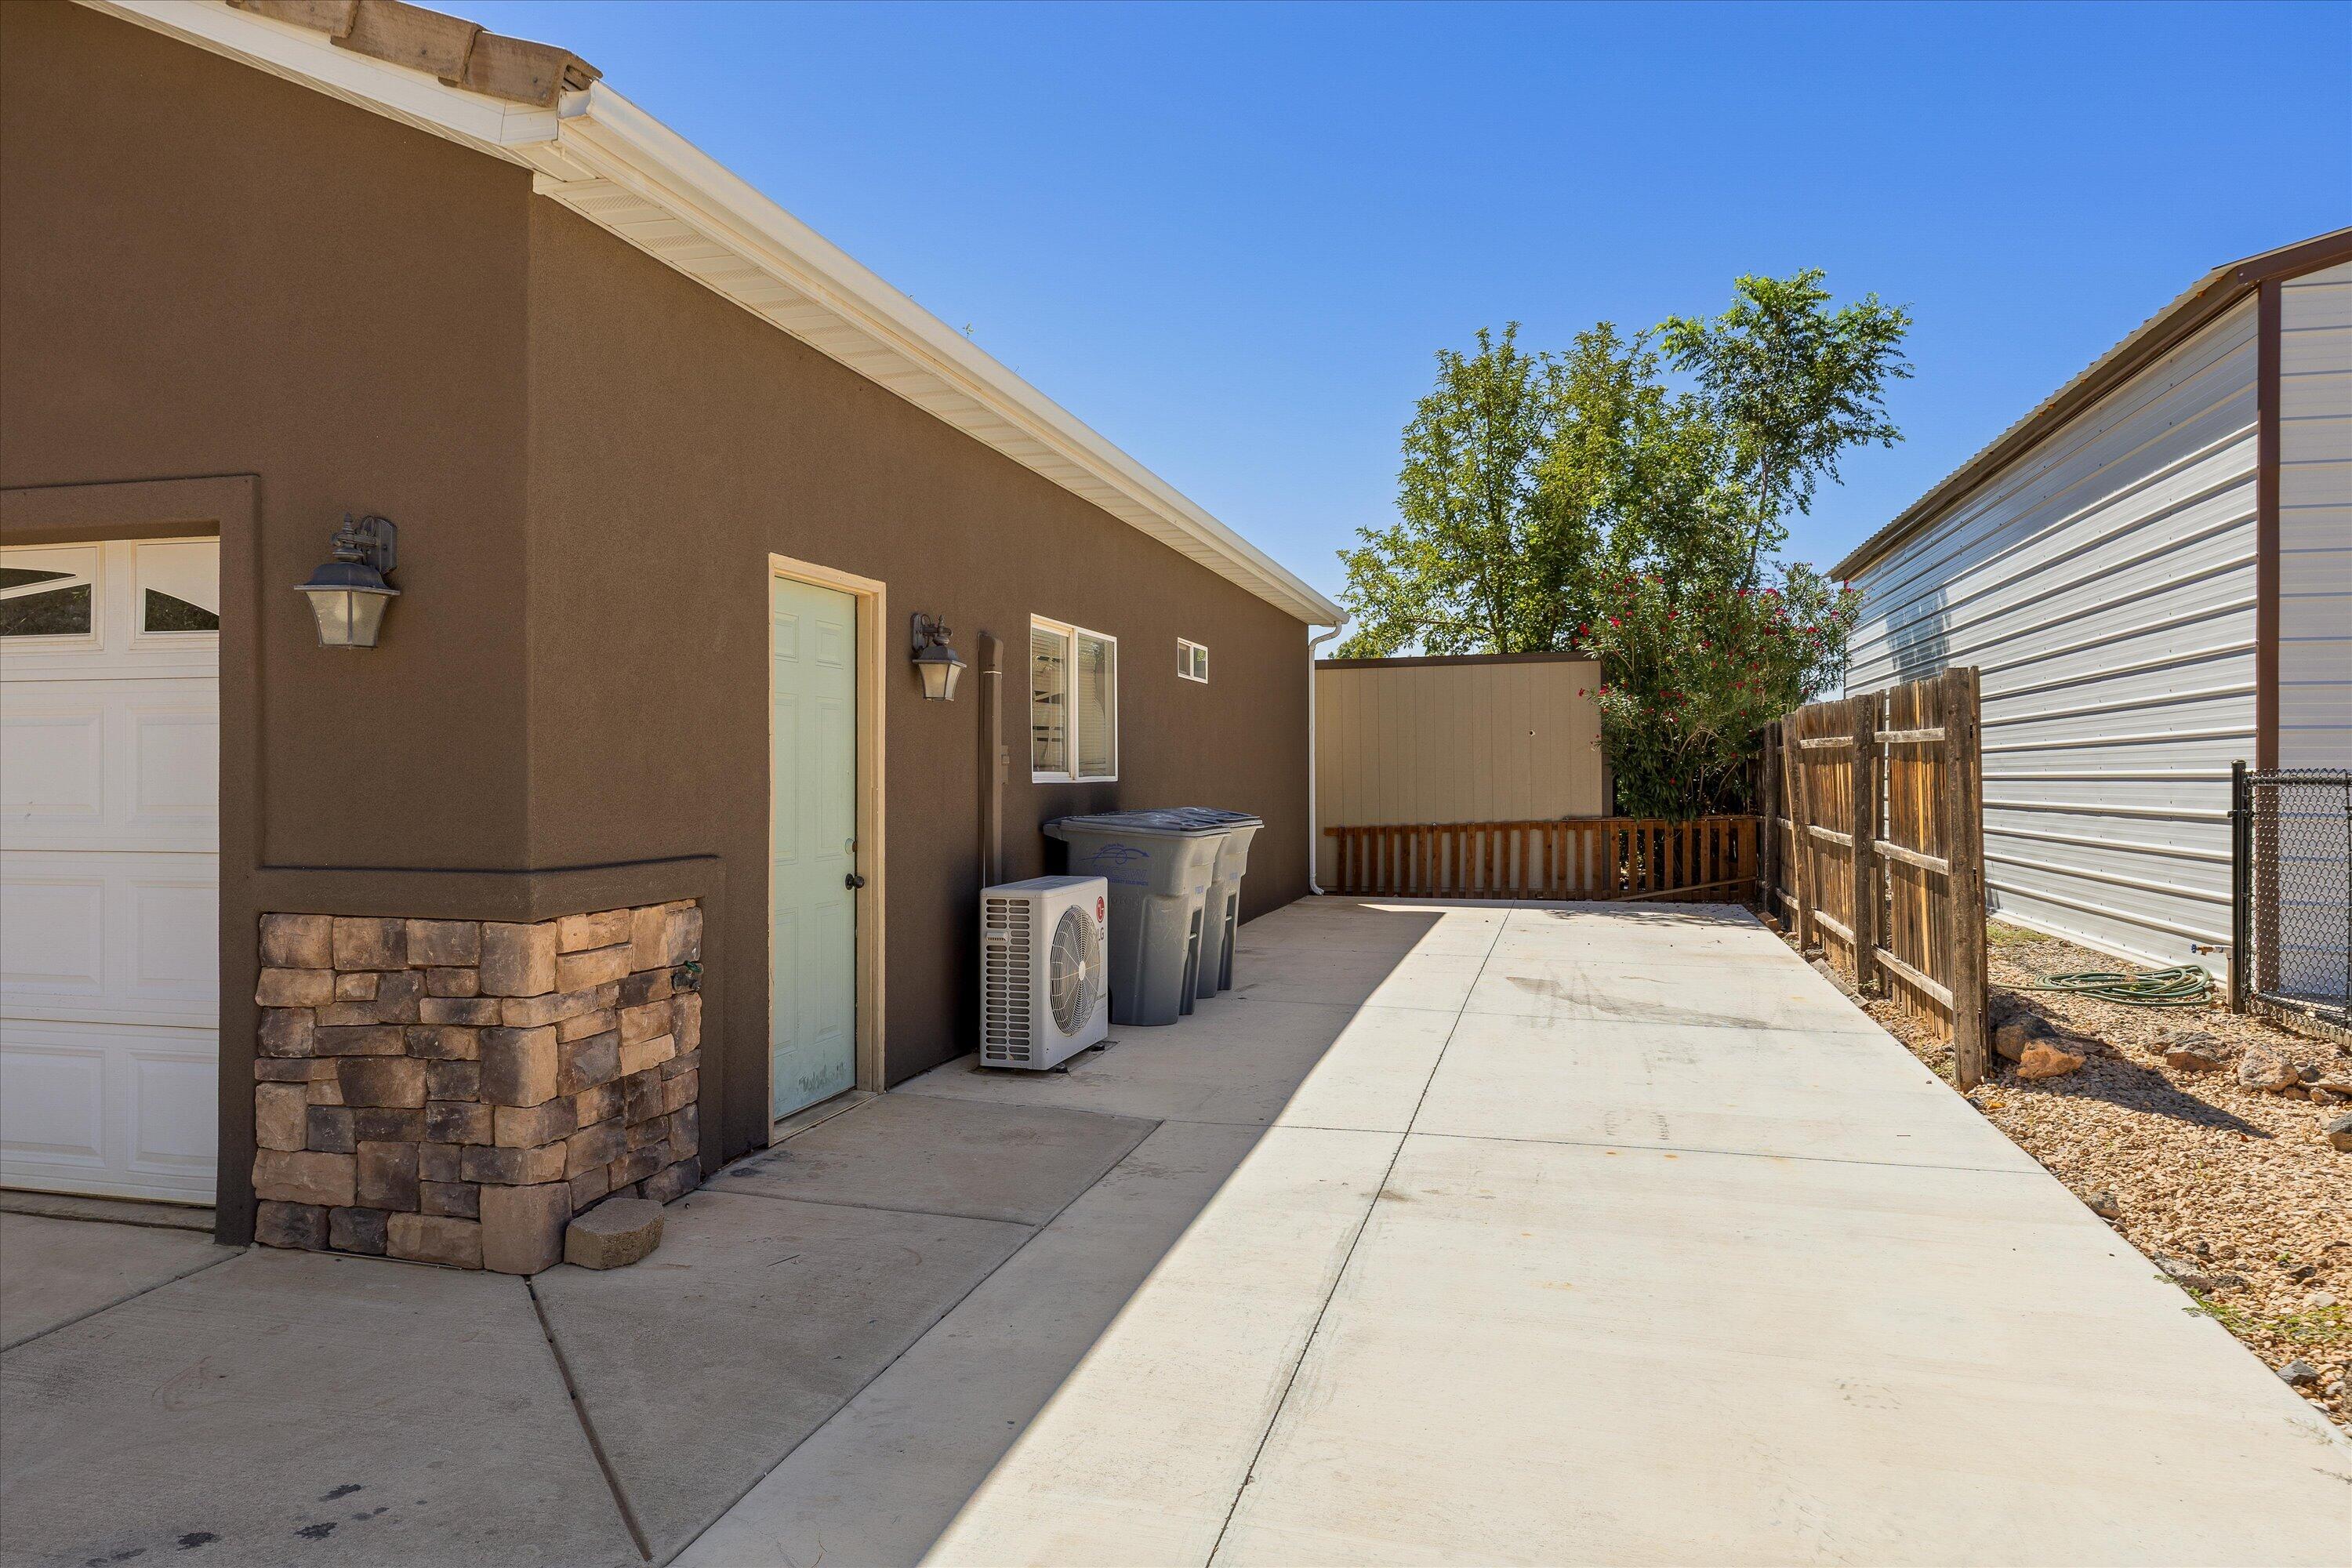
Side driveway beside a brown home, with a garage, service door, and fenced patio area.
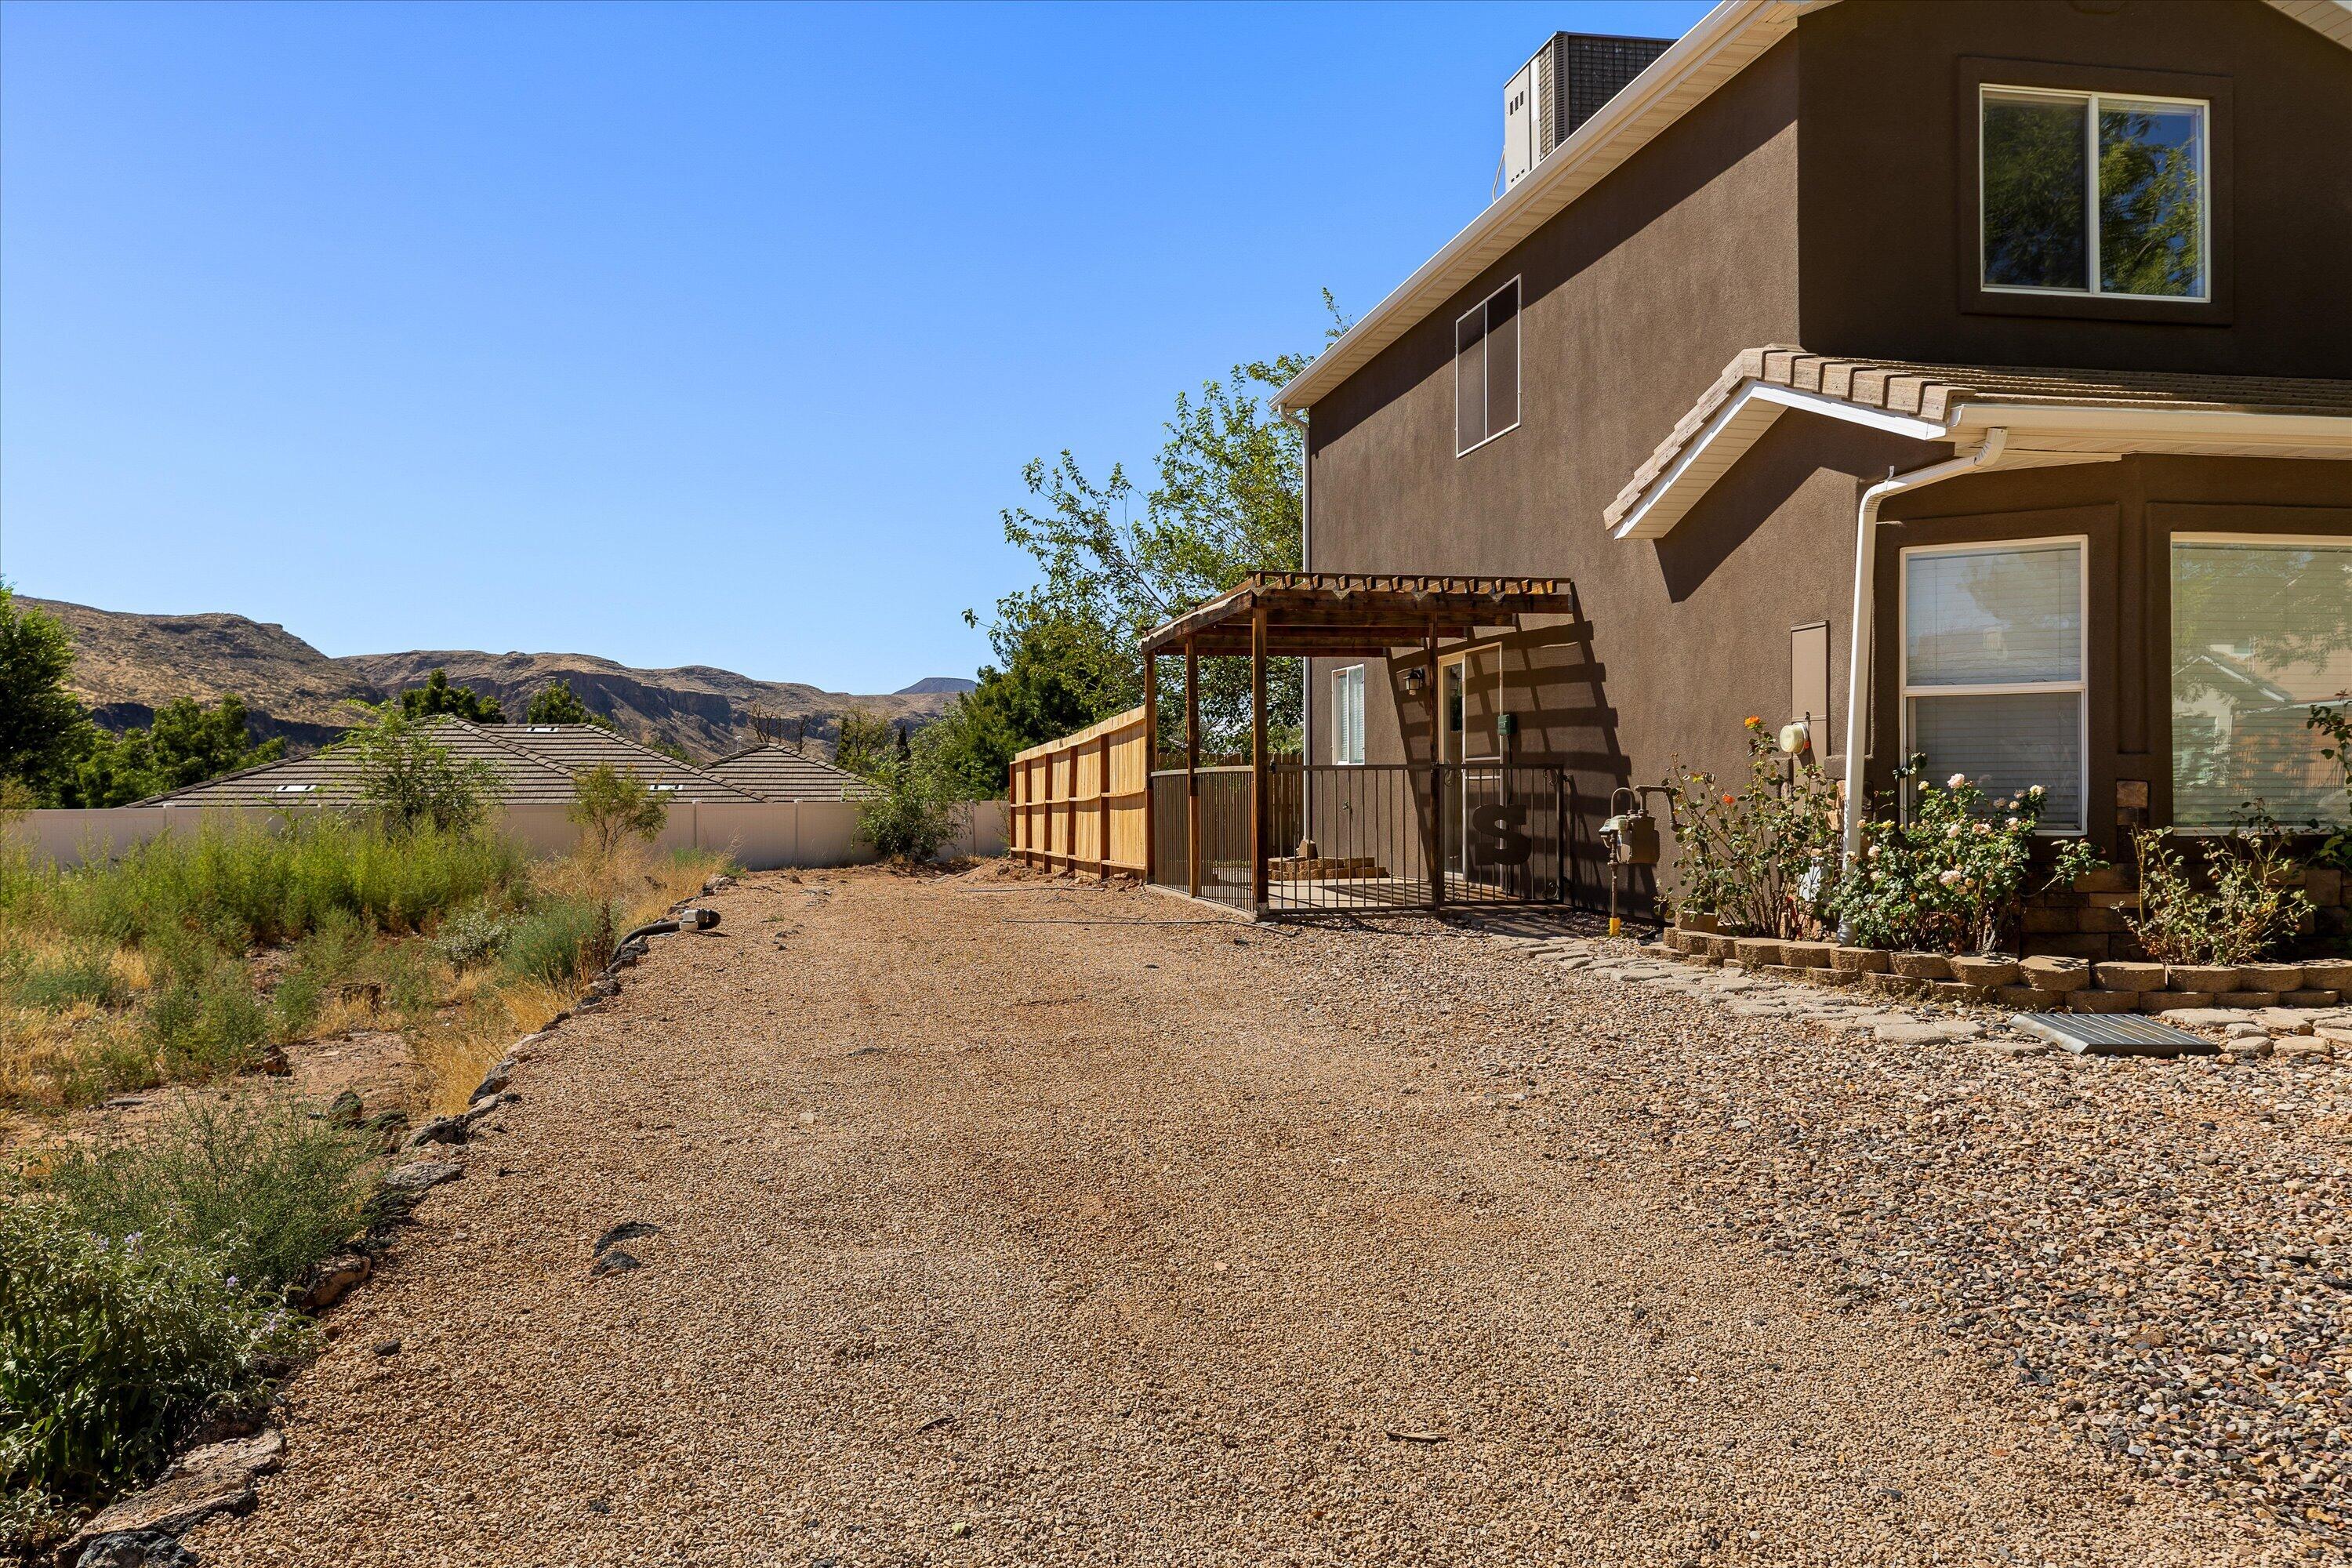
Brown two-story home beside a broad gravel yard, with a pergola and distant rocky hills.
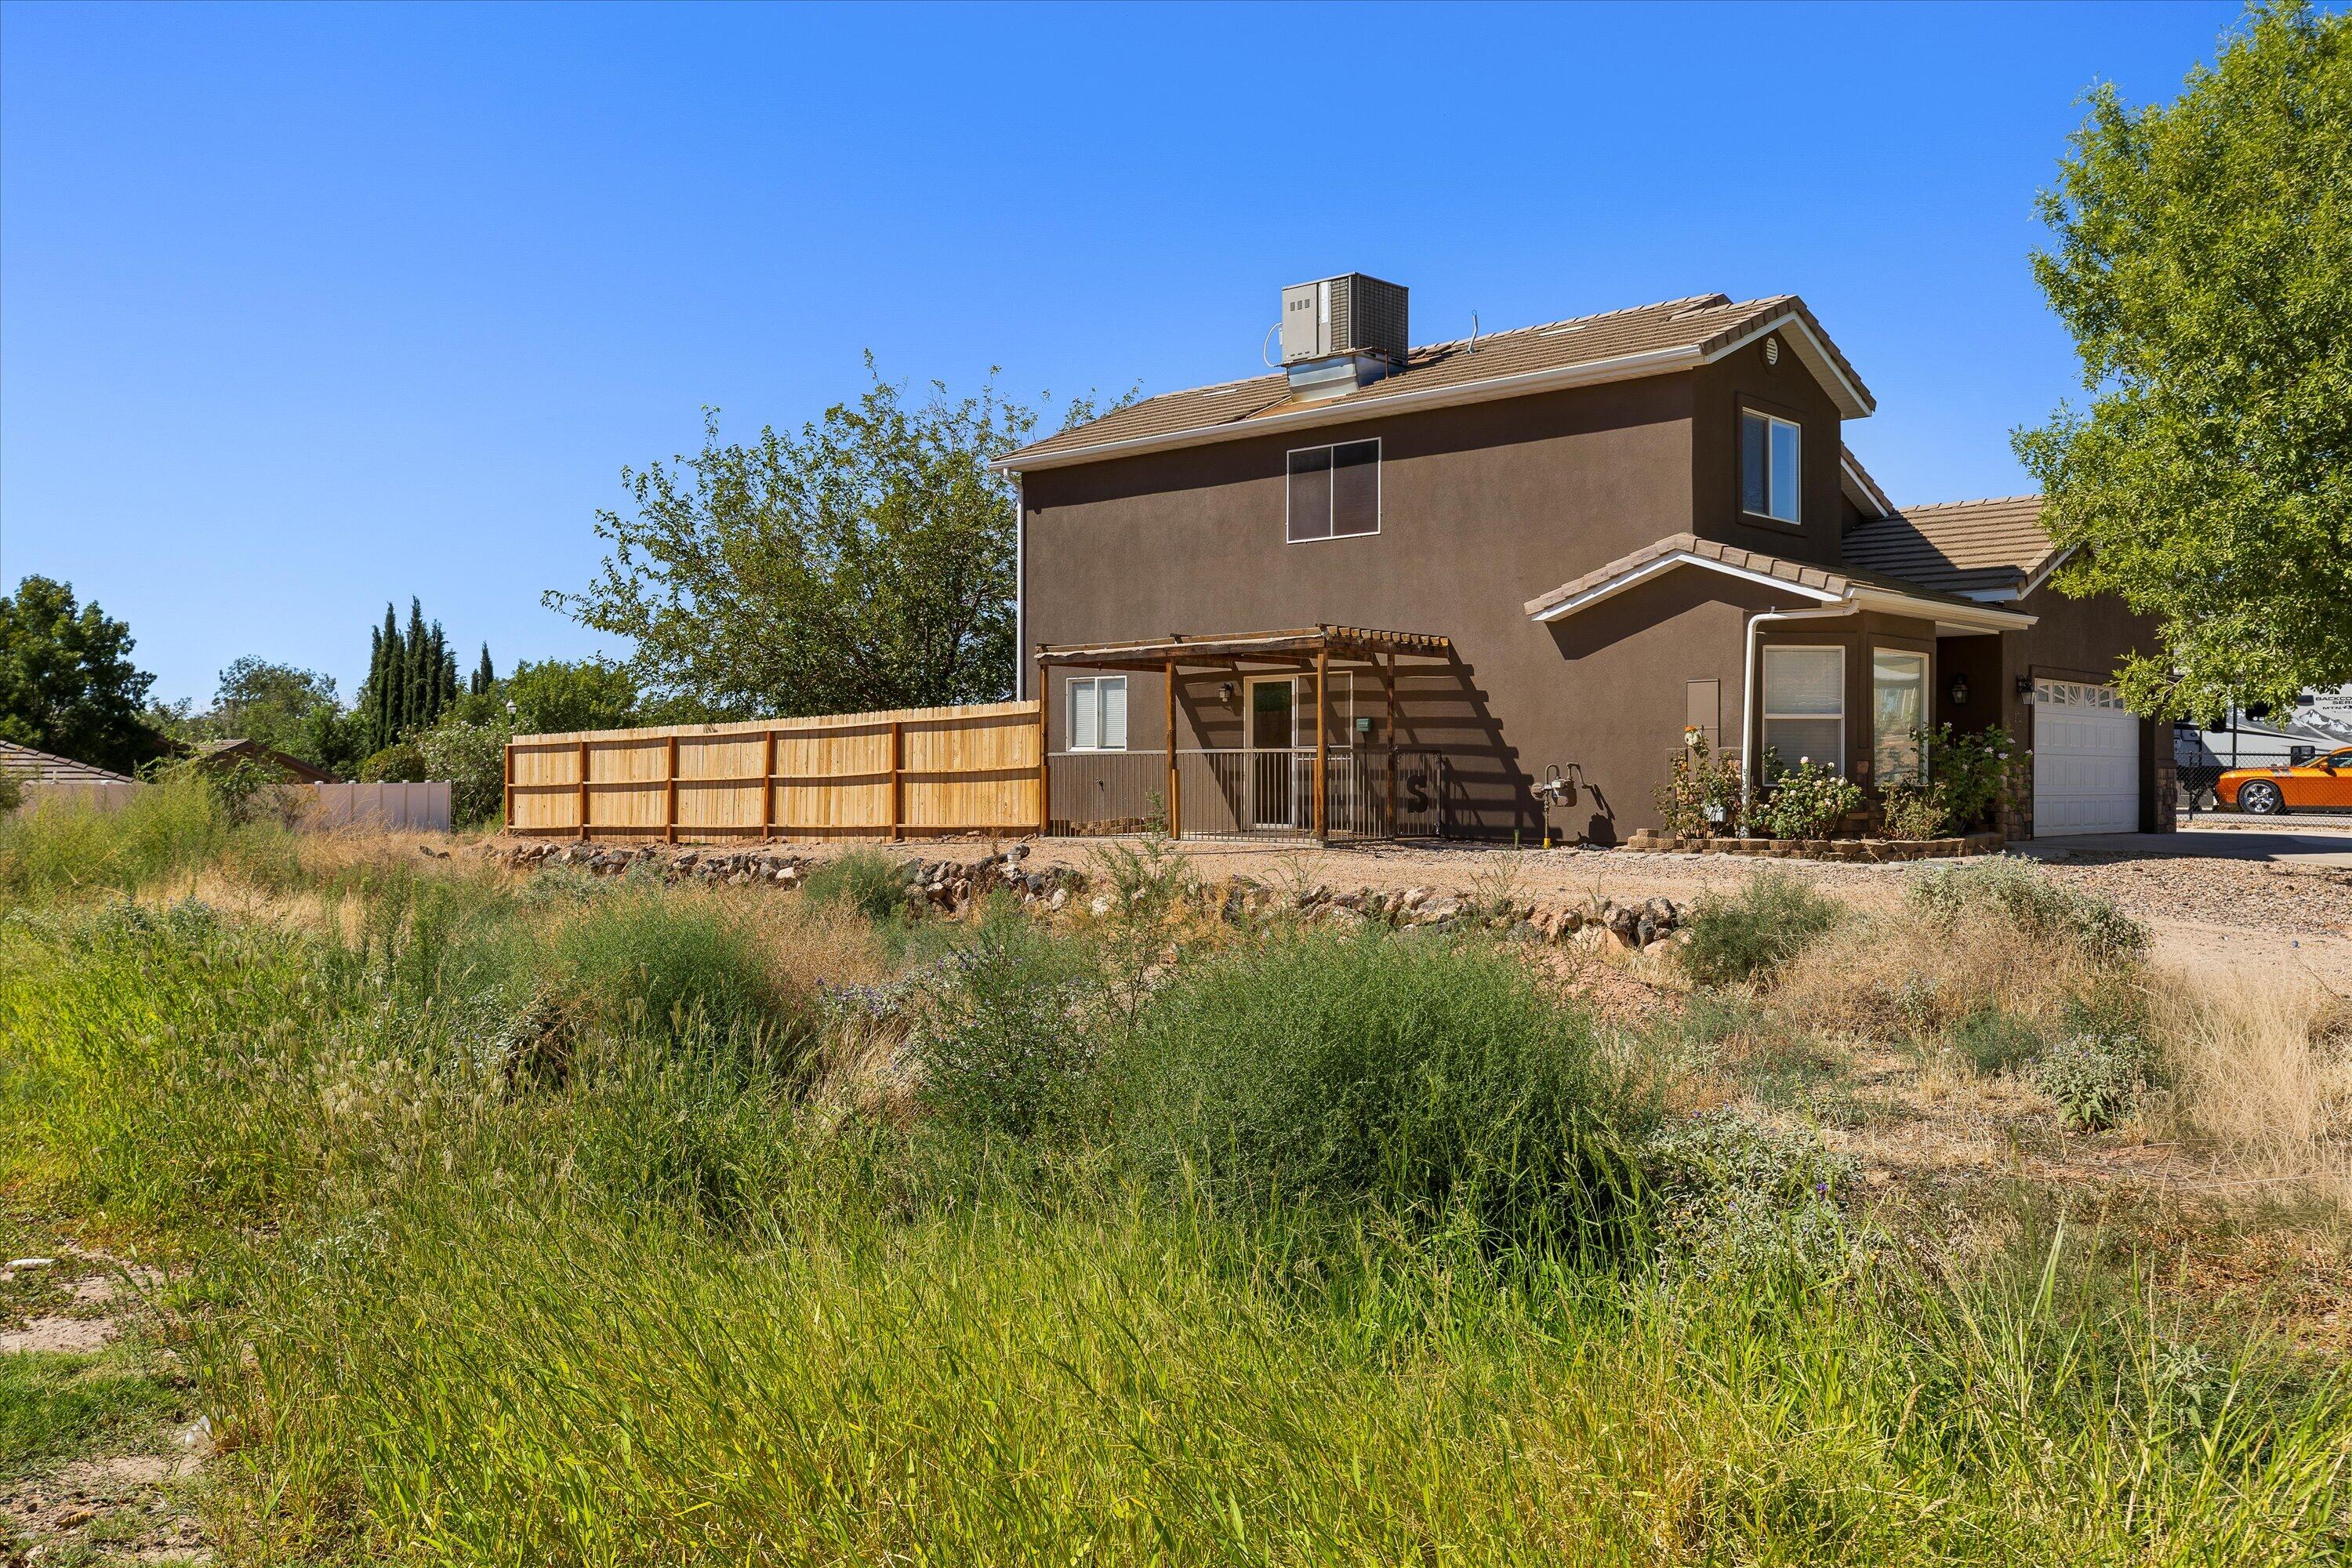
Two-story brown stucco home with a wooden fence and covered patio.
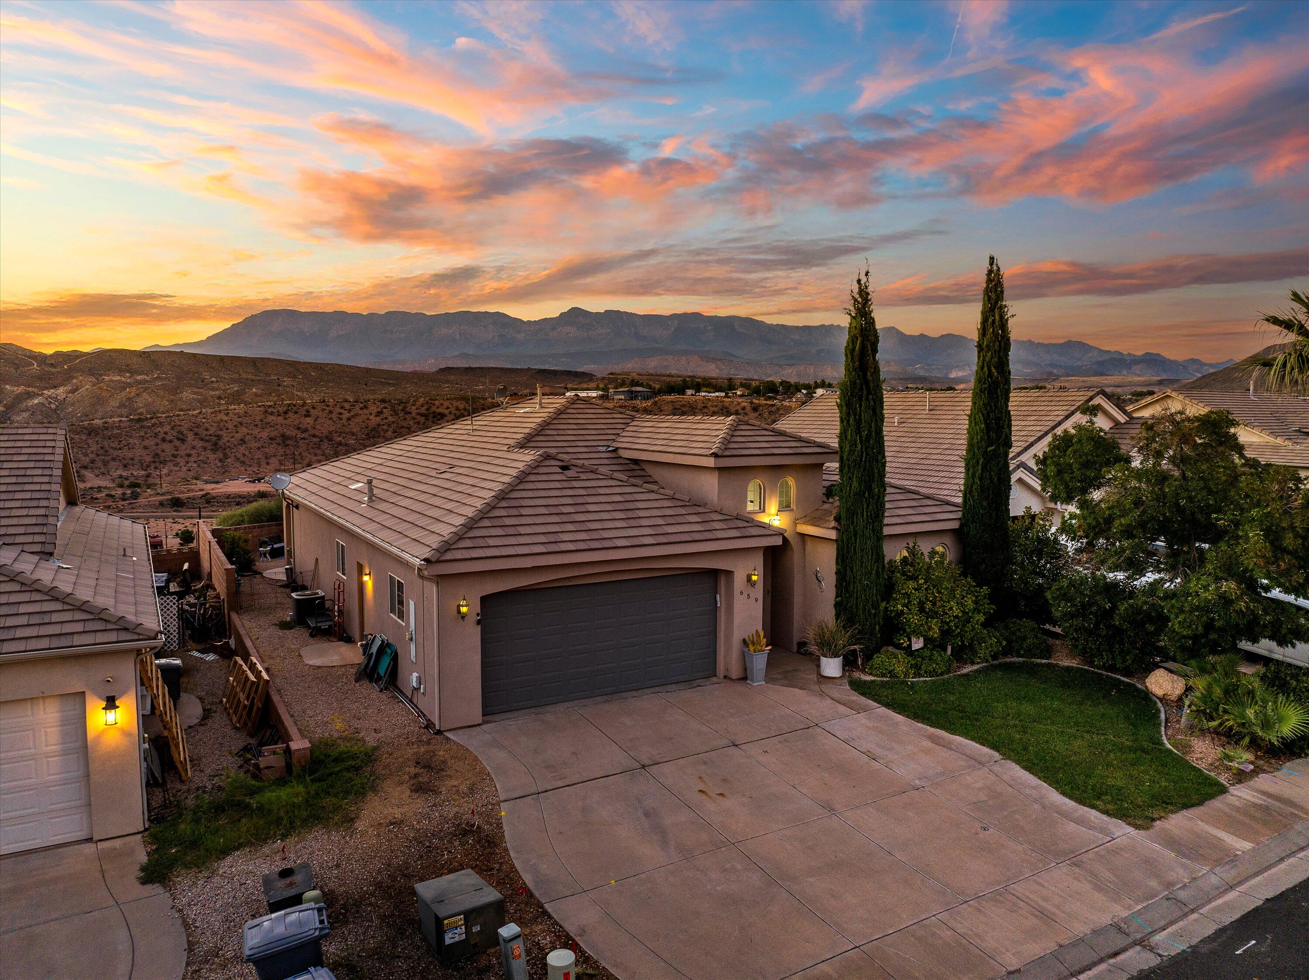
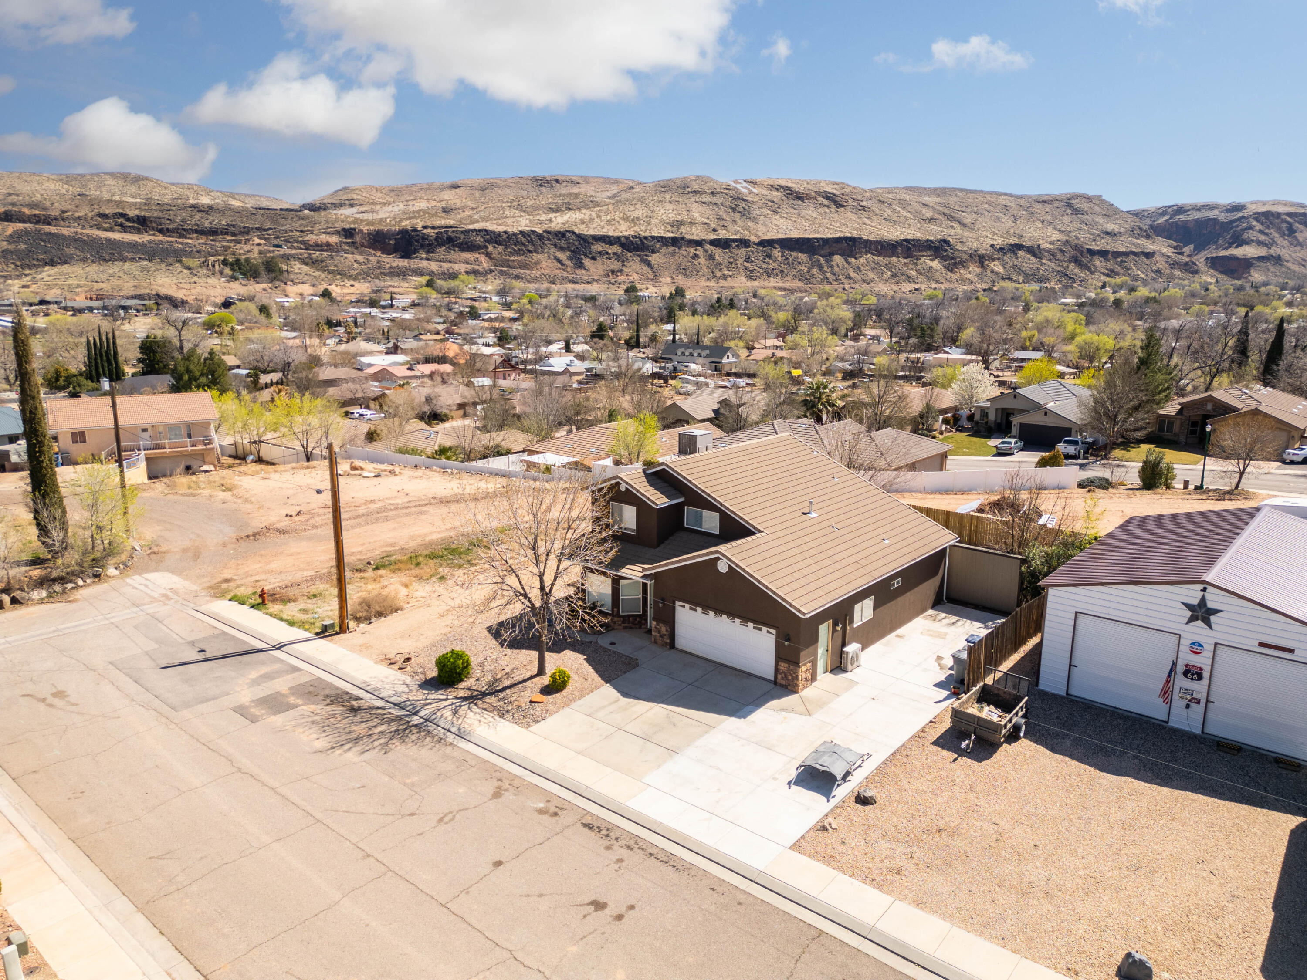
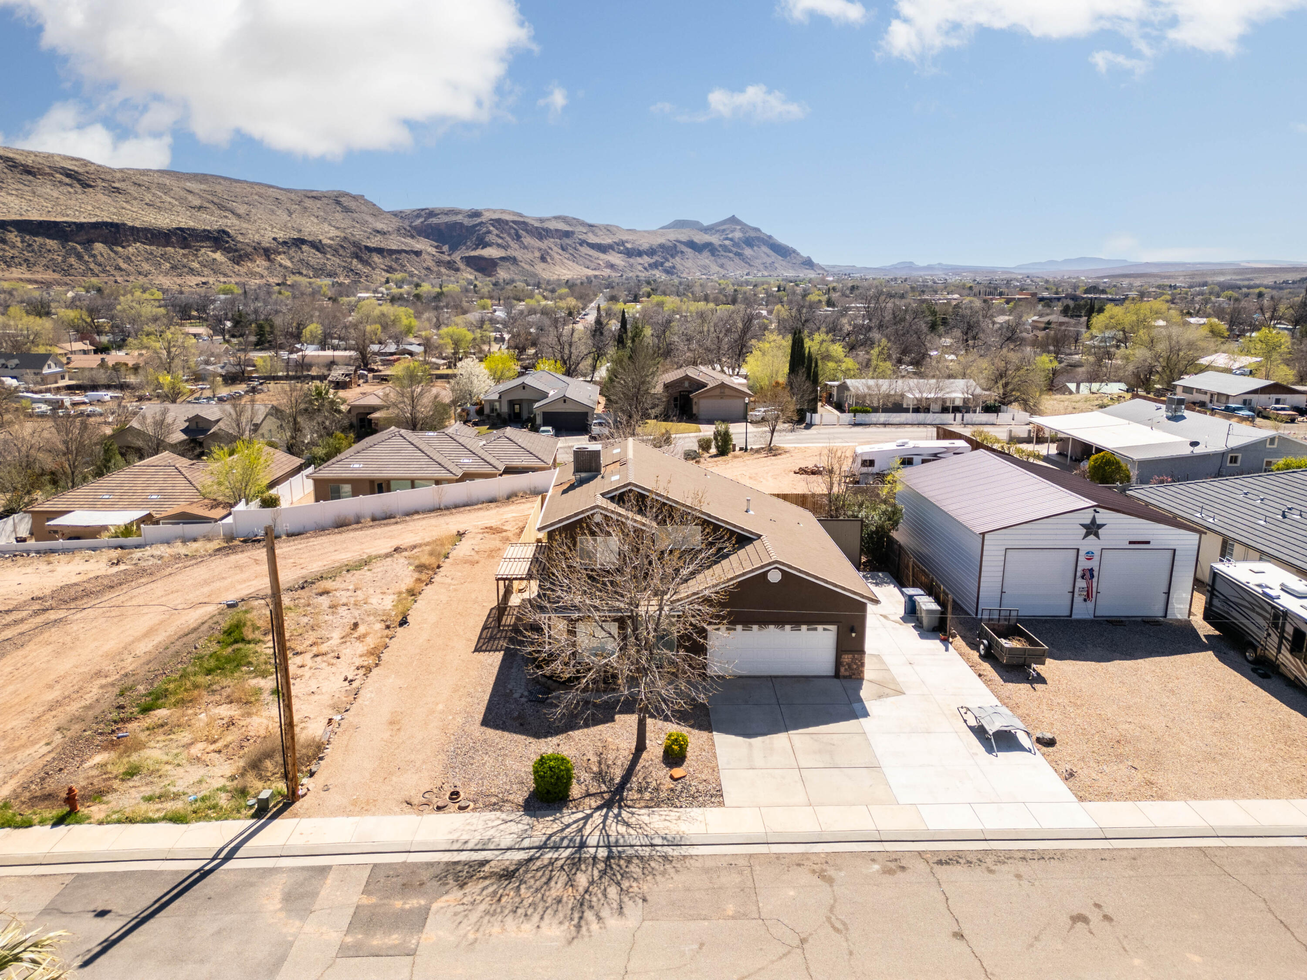
Aerial view of brown home with garage, desert landscaping, and distant mountains.
Aerial view of a brown single-story home with a wide driveway, neighboring workshop, and desert mountains beyond.
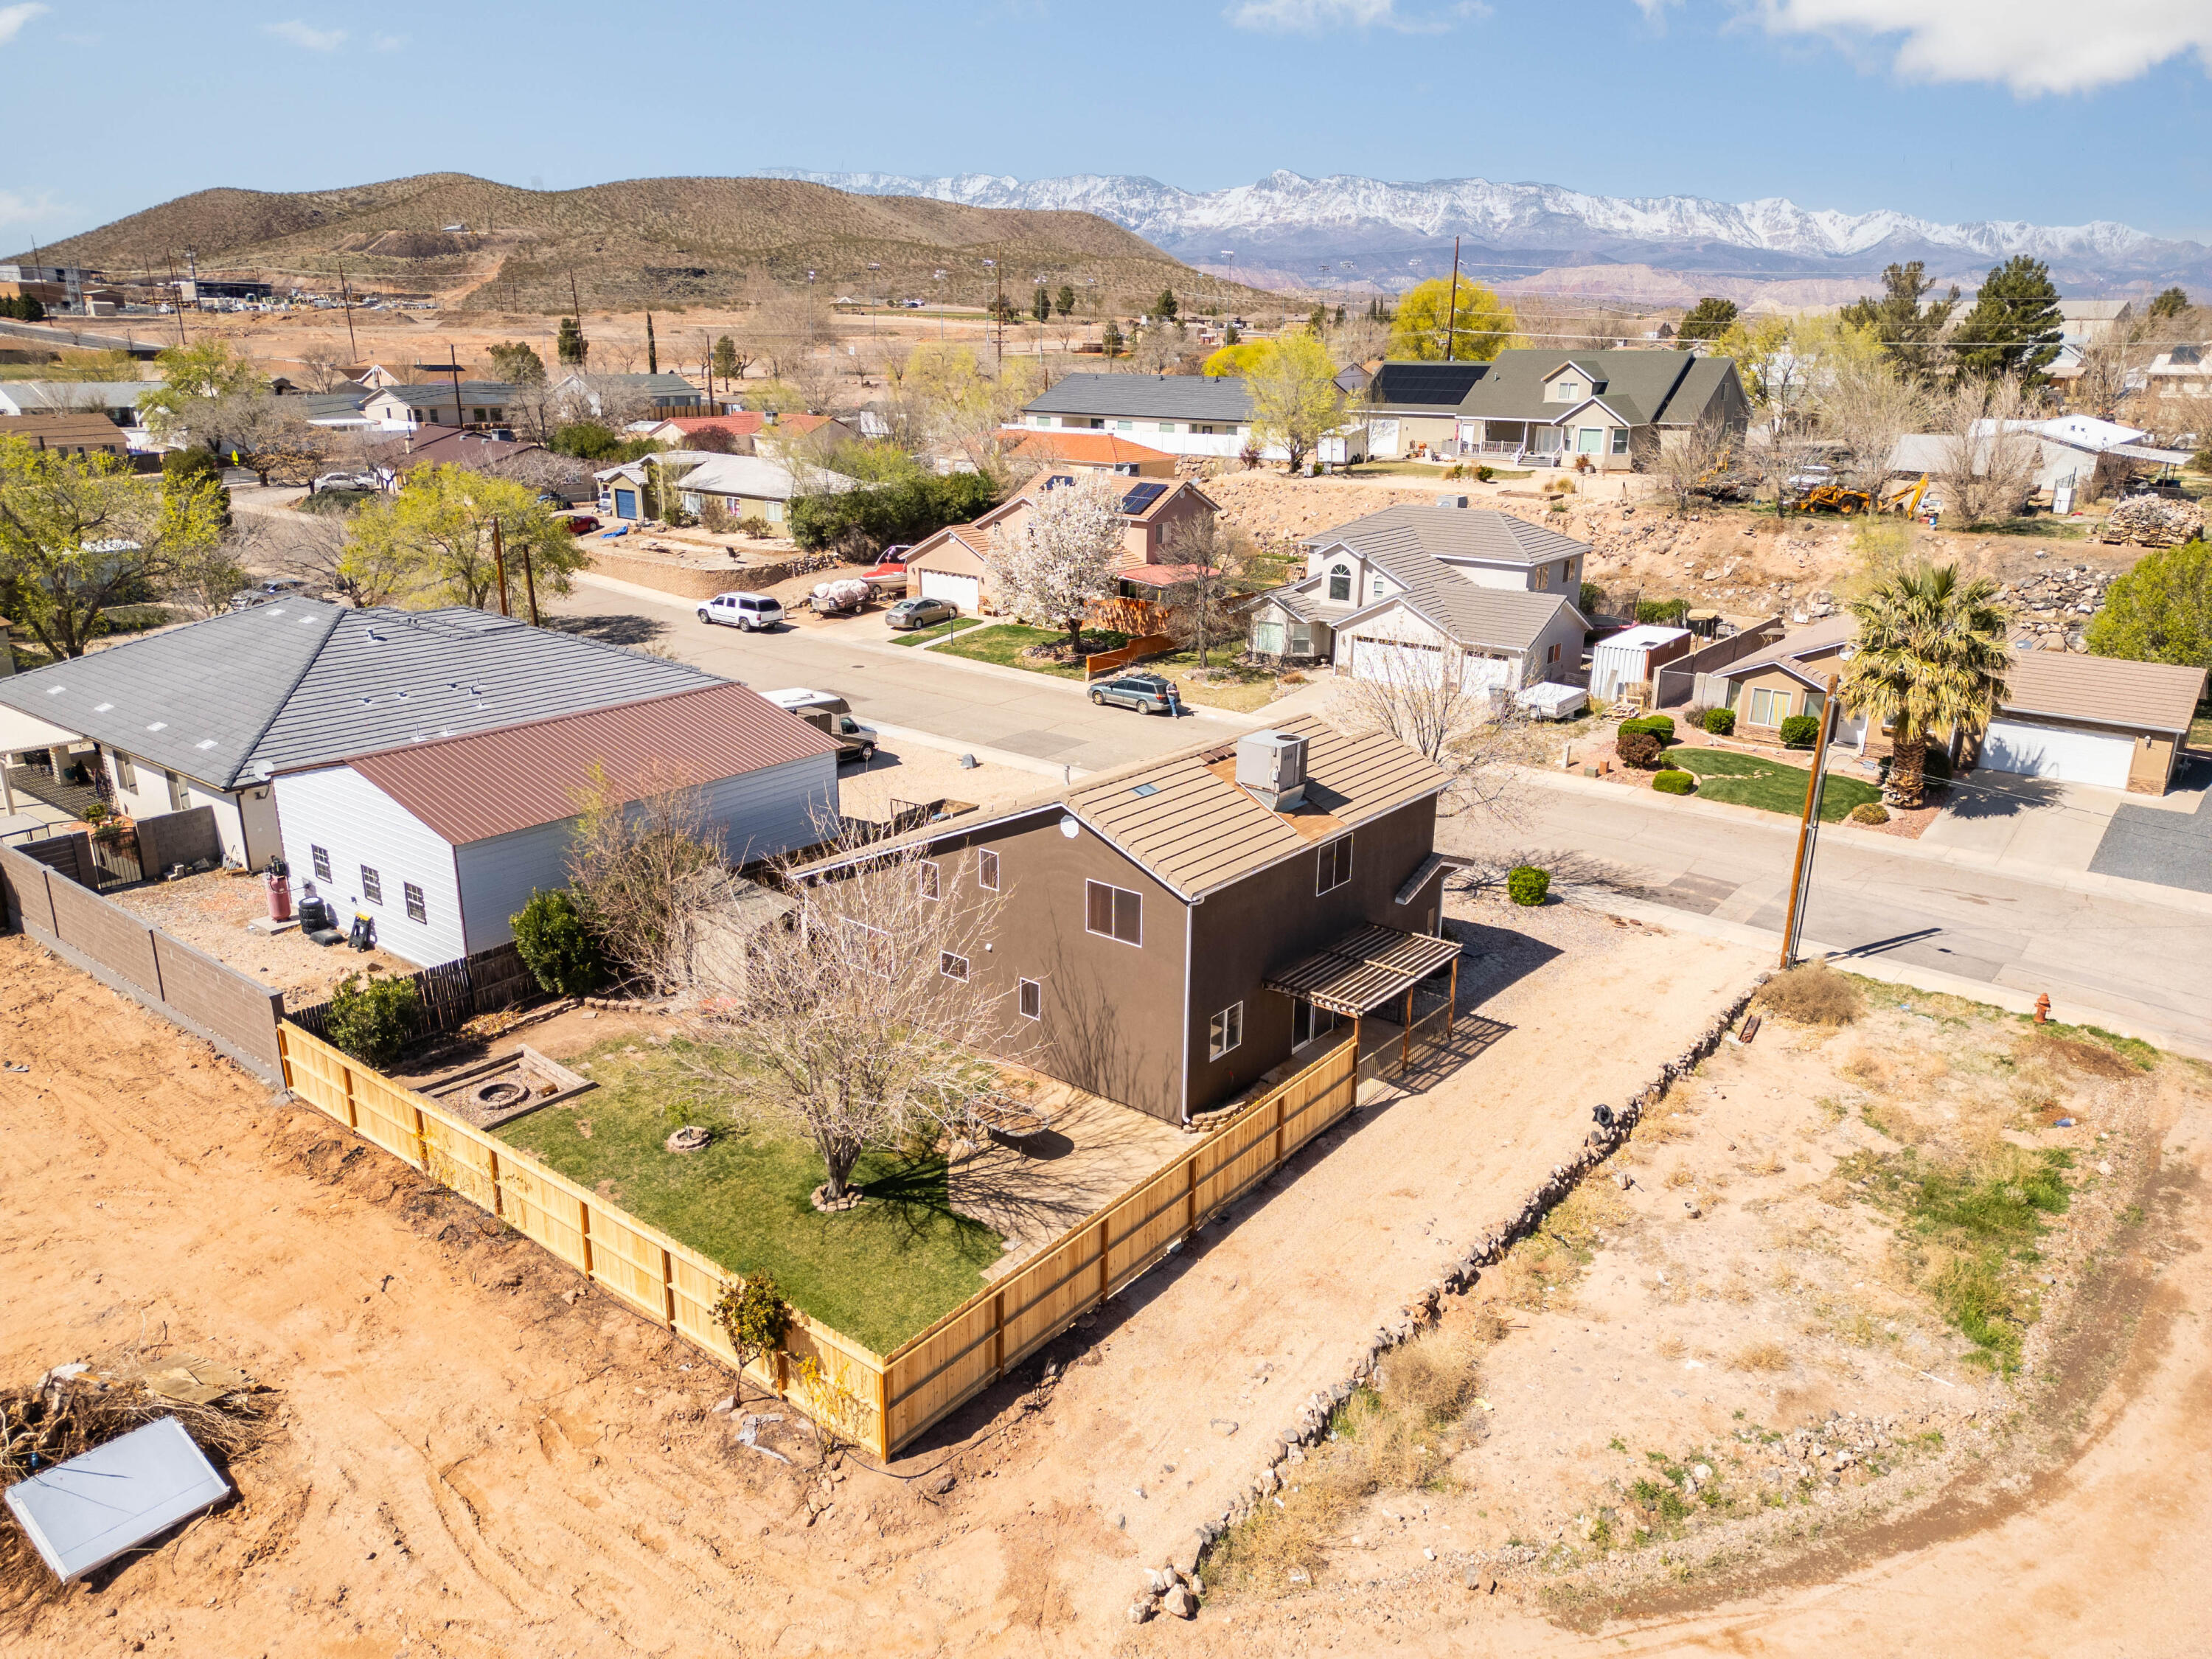
Aerial view of a brown two-story home with a fenced yard and snowy mountains beyond the neighborhood.
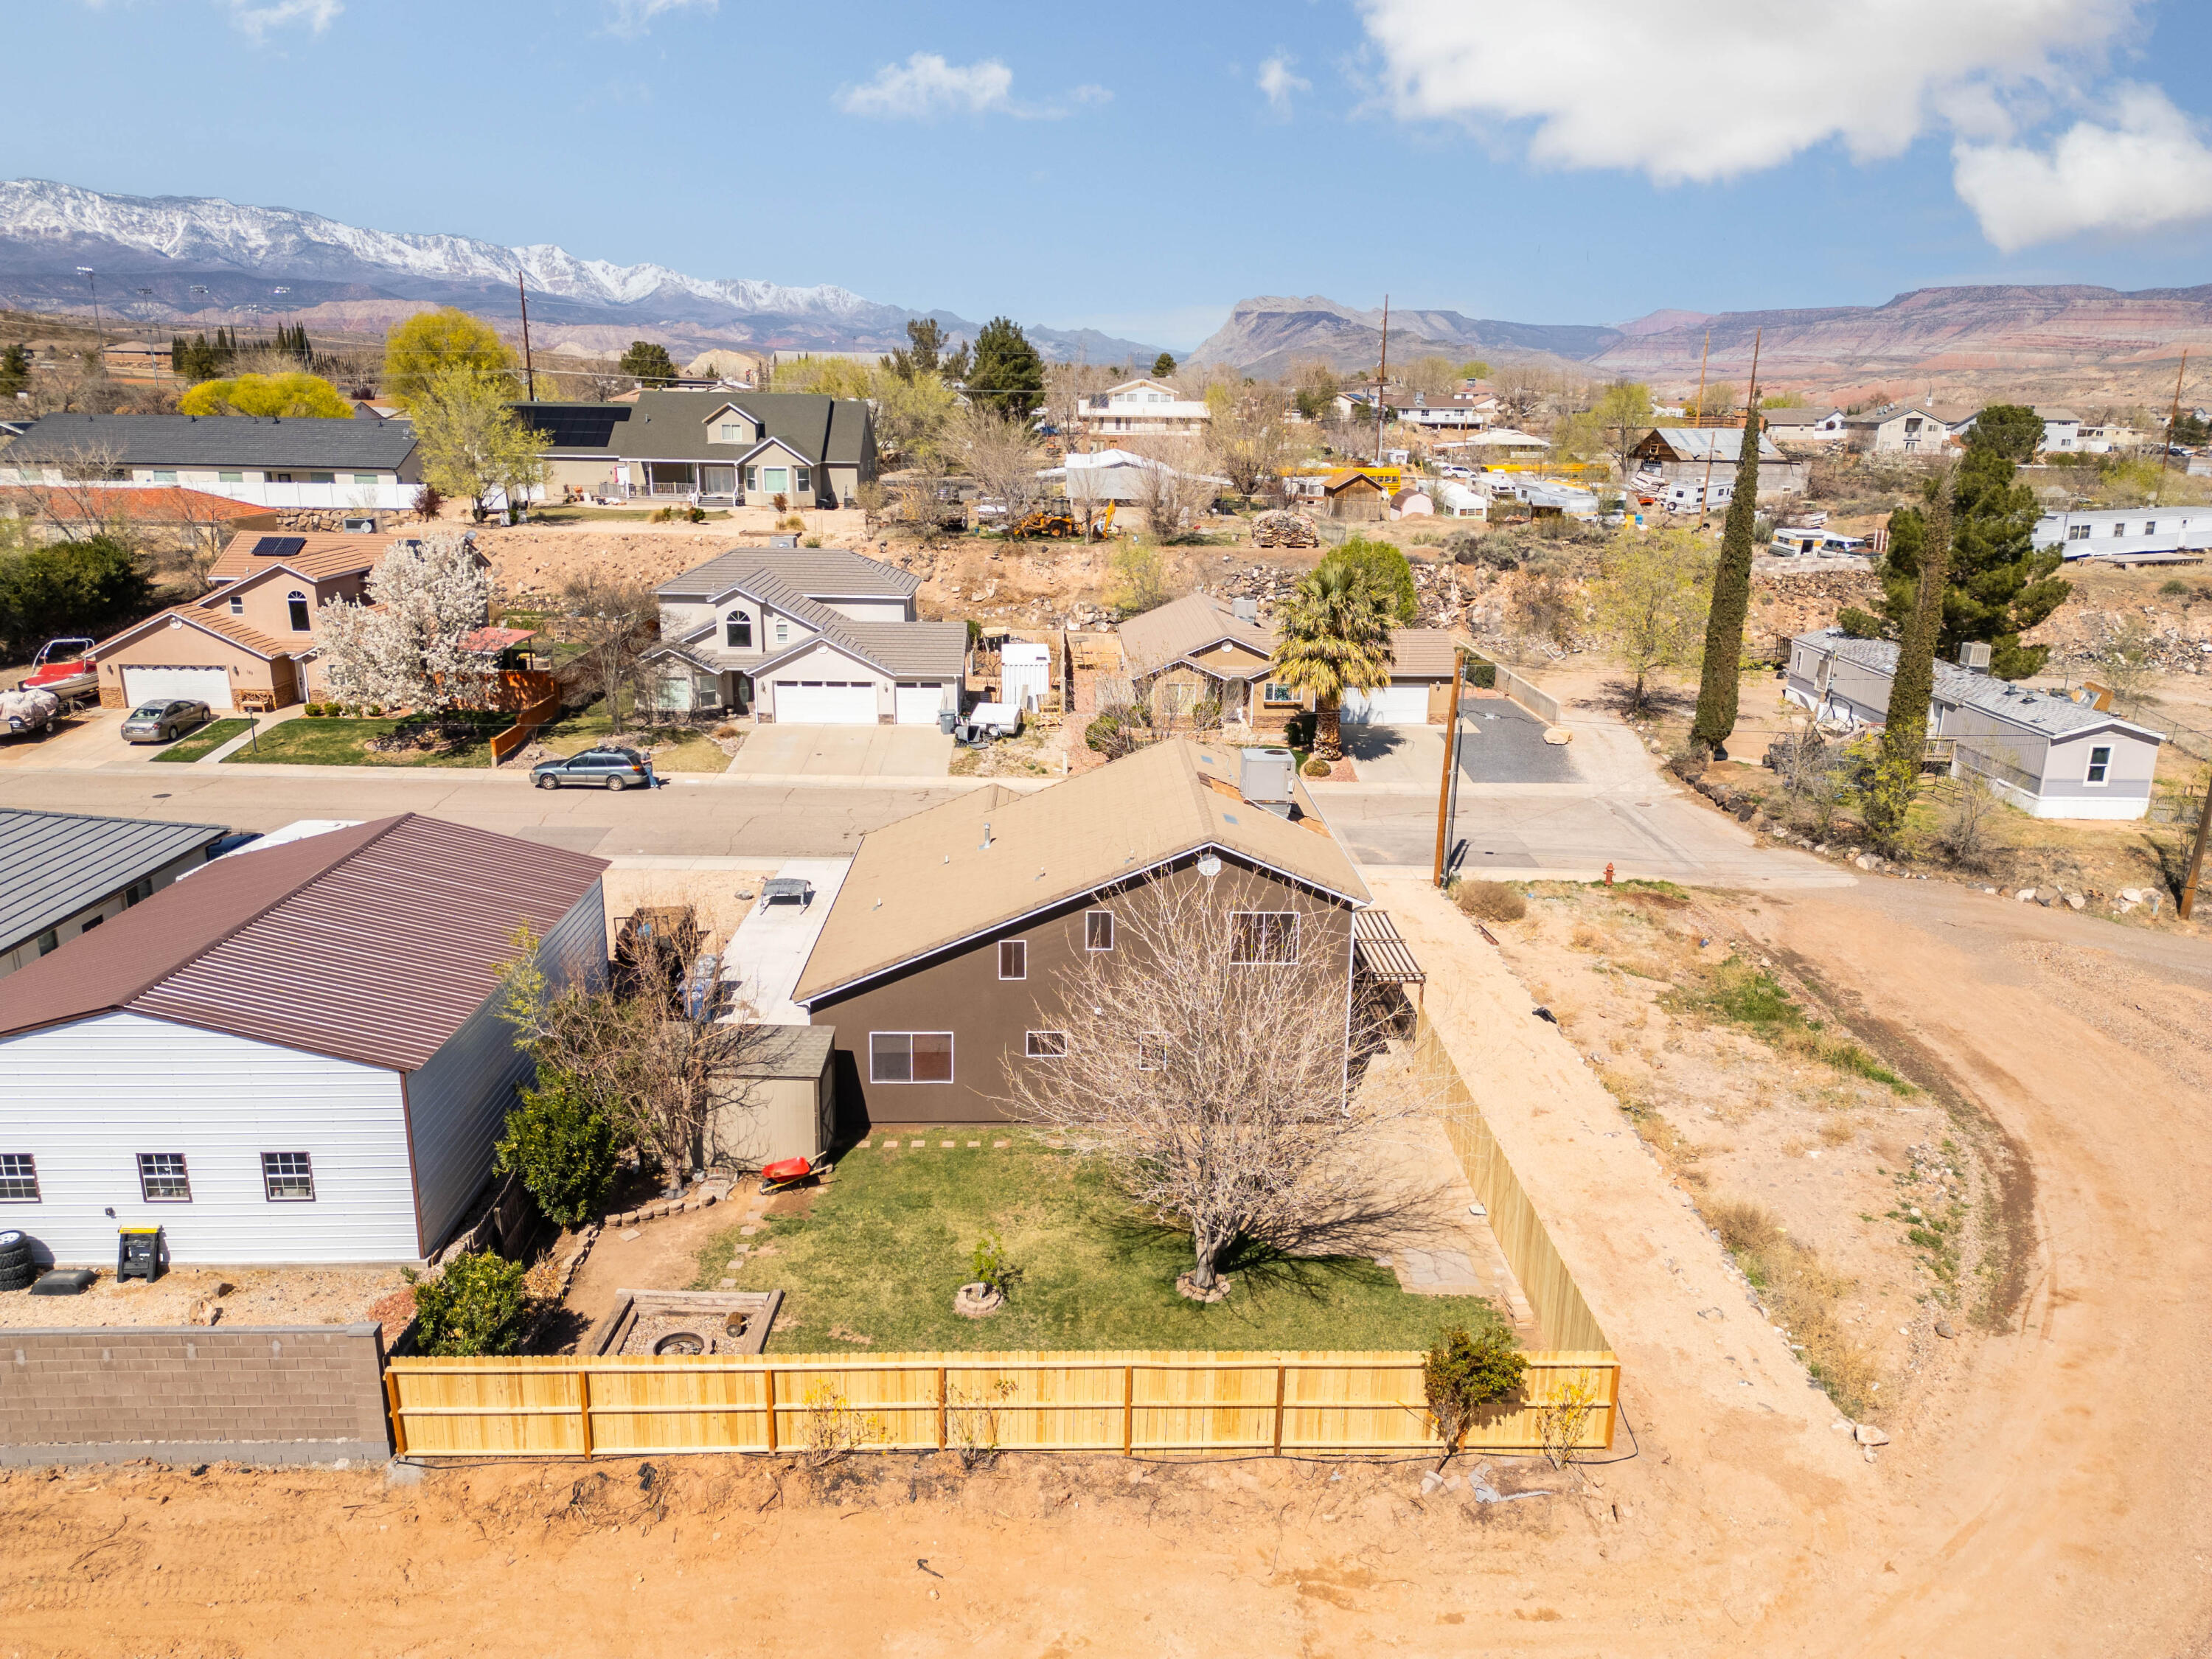
Aerial view of a home with a fenced backyard, neighboring houses, and distant snow-capped mountains.
Aerial view of a brown-roofed home beside a gravel yard and neighboring homes.
Home exterior with a white double garage, stone accents, and a large shade tree.
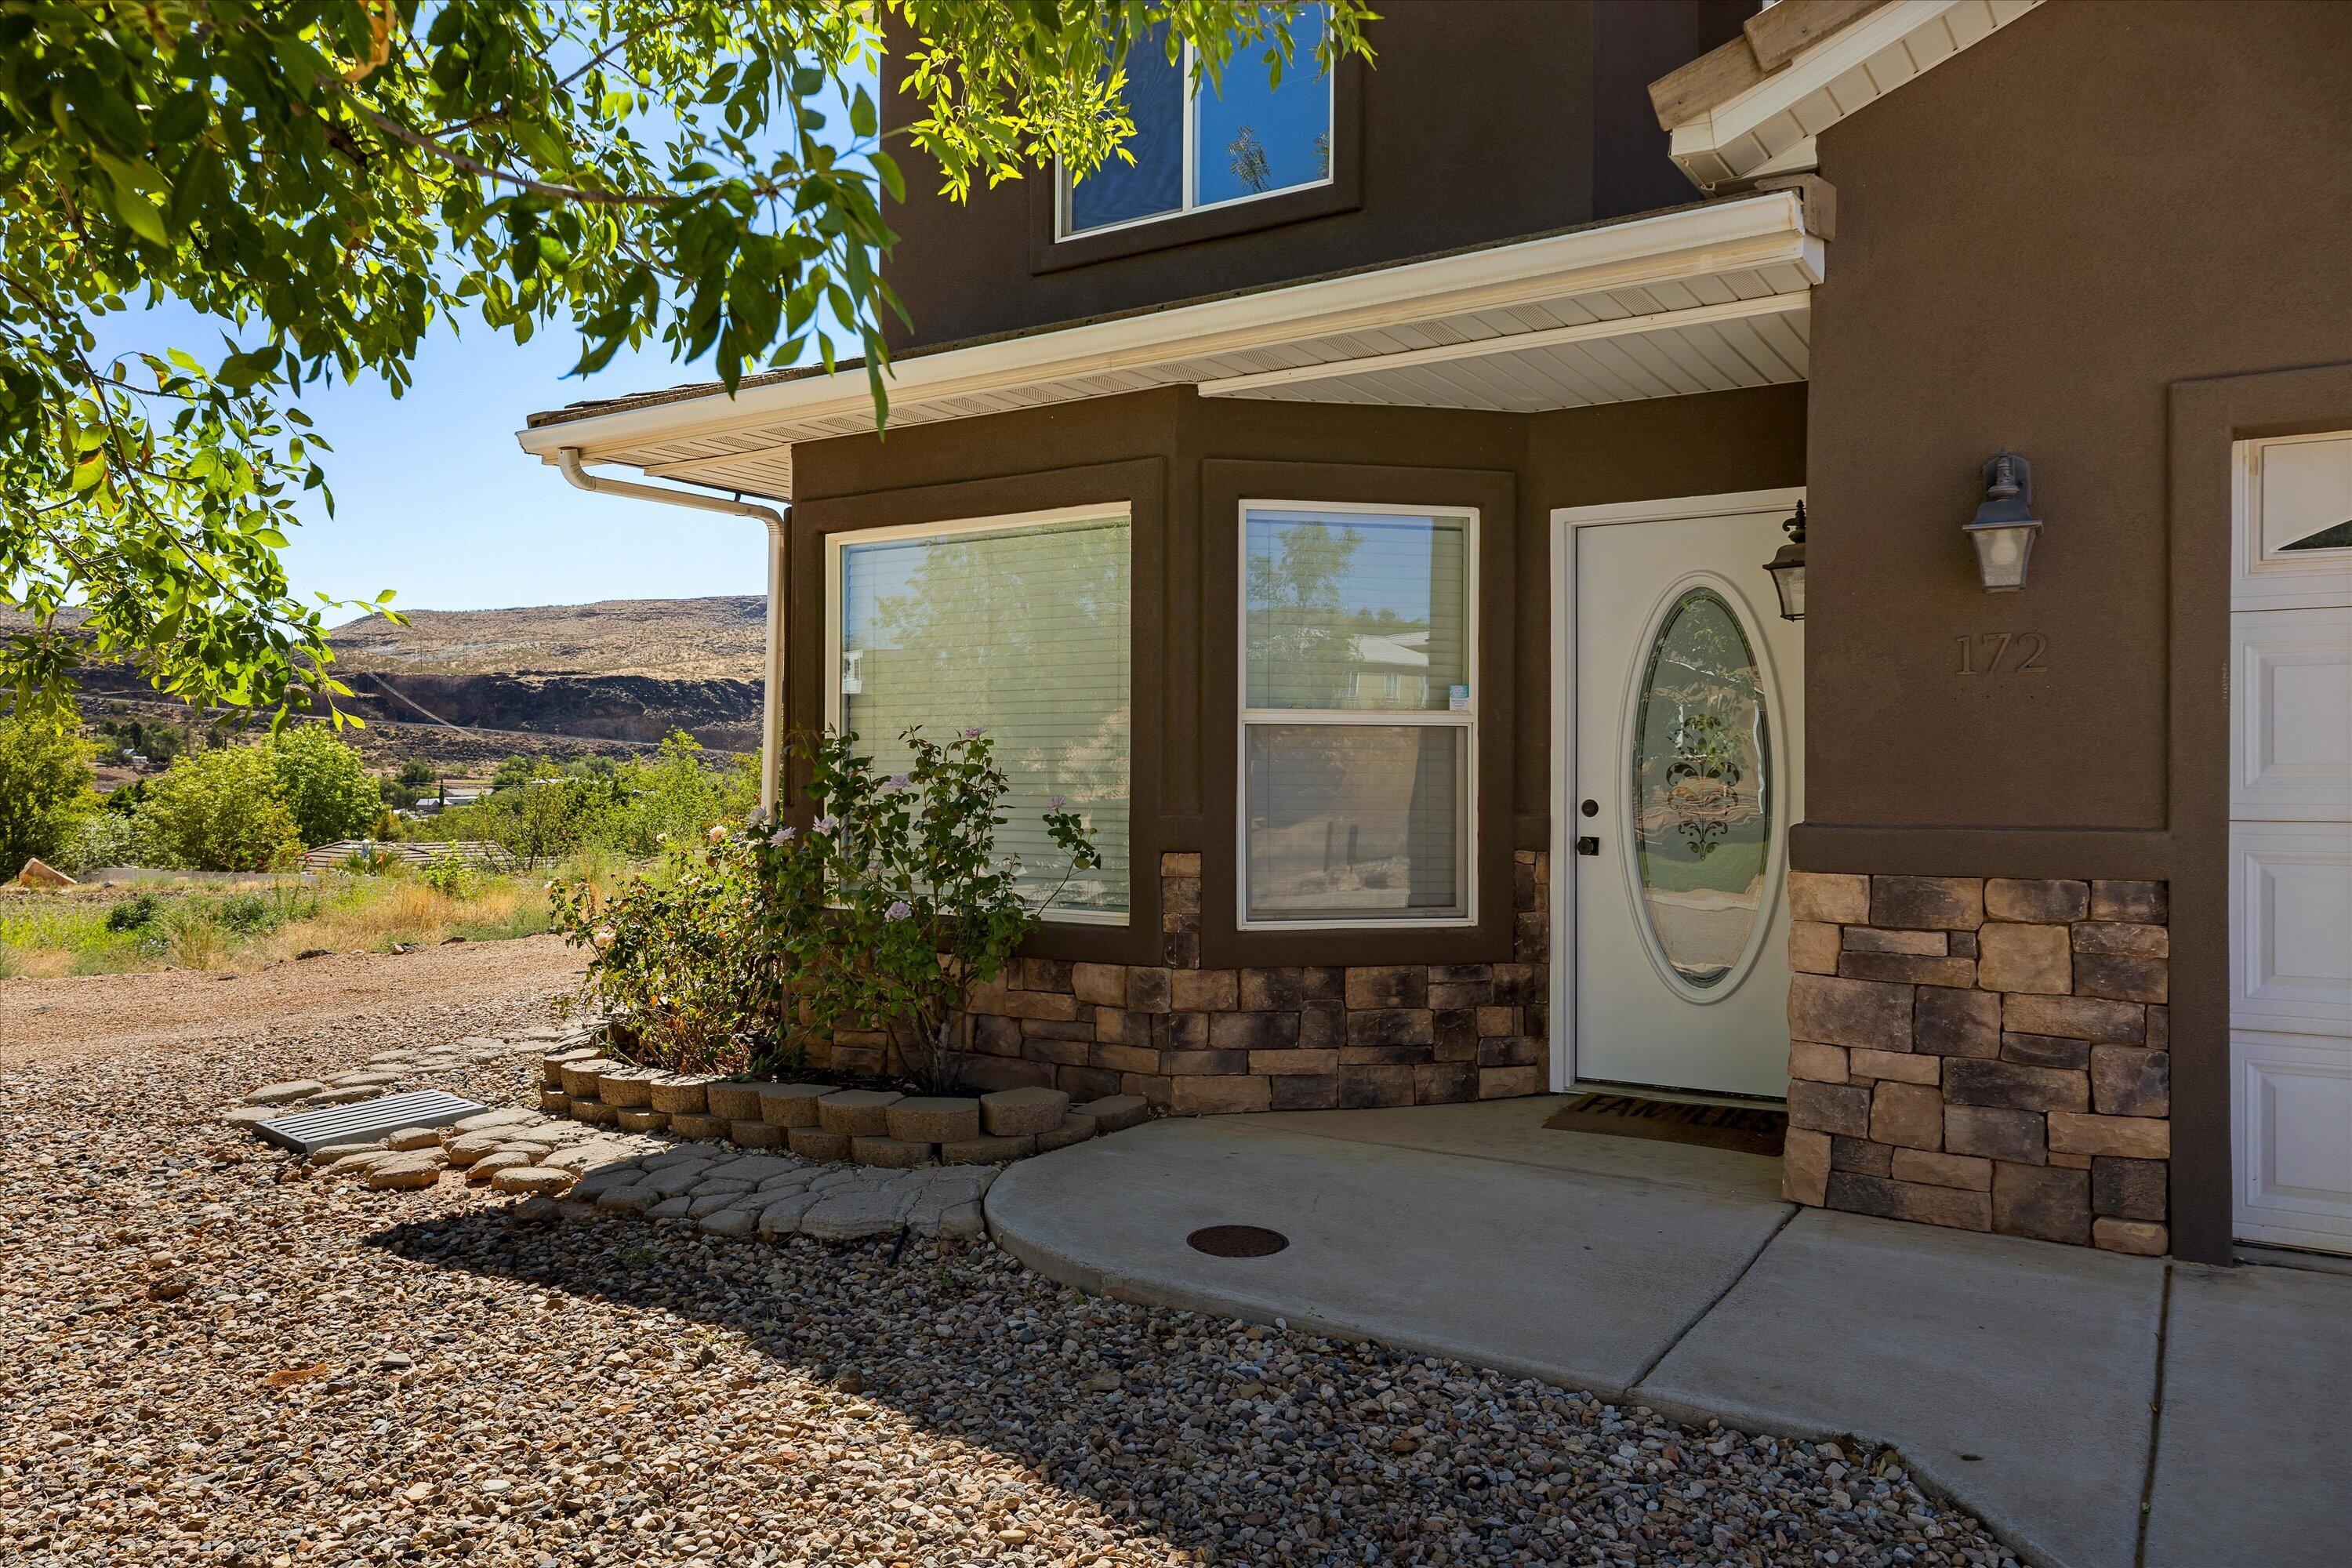
Home entrance with an oval-glass door, stone veneer, gravel landscaping, and distant desert hills.
VIEW PHOTOS
$469,900

172 W 500 N

4 Beds 3 Baths 1,900 Sq.Ft. 8,712 Sq.Ft.

Description

More Land. More Parking. More Possibilities! Welcome to this spacious 4-bedroom, 2.5-bath home offering approximately 1,900 square feet of comfortable living space--plus something you don't find every day! Included with the purchase are two additional lots, bringing the total property to approximately 0.2 acres and giving you significantly more usable space than you might expect. RV enthusiasts will love the RV parking on both sides of the home, with full RV hookups on one side, making it easy to accommodate your RV, toys, trailers, or extra vehicles. The additional lots create even more room to spread out, park, play, or make the property work for your lifestyle. New carpet was installed in 2025, and the exterior was completely repainted in 2025, giving the home a fresh, updated look. Outside, mature trees add character, shade, and give a welcoming feel to the property. With the additional land, multiple RV parking options, mature trees, and a well-maintained home, this property offers a combination of space and flexibility that is hard to find. And the best part? You're getting the home AND the two additional lots together! If you've been looking for extra space without giving up the convenience of a home, this one is worth a look.

Share Property

Location

172 W 500 N, Hurricane, UT 84737

Status

Pending
Ciera Huha

Ciera Huha

TITLE

Real Estate Agent

Property Amenities

Interior
Total Bedrooms: 4
Area & Lot
Total area 1,900 Sq.Ft.
Lot Area 8,712 Sq.Ft.
Living area 1,900 Sq.Ft.
MLS® ID 26-277361
Year Built 2007
High School Hurricane High
Elementary School Hurricane Elementary
View Description Mountain(s)
Type Residential
Status Pending
Exterior
Stories 1
Air conditioning Central Air, None
Heat type Natural Gas
Garage Space 2.0
Parking Attached
Lot Features Curbs Gutters, Terrain, Flat, Level
Roof Tile
Utilities Sewer Available, Culinary, City, Electricity Connected, Natural Gas Connected
Finance
Sales Price $469,900
Brown two-story home with a white double garage, broad driveway, and mature trees.

Schedule a Showing

I would love to show you this beautiful property. Please select your preferred date and time below. I will be in touch shortly to confirm your appointment.

Schedule a Showing

I would love to show you this beautiful property. Please select your preferred date and time below. I will be in touch shortly to confirm your appointment.

Thank you for your interest in 172 W 500 N, Hurricane, UT 84737. We are reviewing your request and will be in touch shortly!

Mortgage Calculator

Estimate your monthly mortgage payment, including the principal and interest, property taxes, and HOA. Adjust the values to generate a more accurate rate.

All estimates are provided for informational purposes only. Actual amounts may vary.
$0,000 Your Payment 20 15 65
$0,000 Your Payment

Hurricane

Let’s Find Your Dream Home

Get assistance in determining current property value, crafting a competitive offer, writing and negotiating a contract, and much more. Contact me today.