Leave a Message

By providing your contact information to Ciera Huha, your personal information will be processed in accordance with Ciera Huha's Privacy Policy. By checking the box(es) below, you consent to receive communications regarding your real estate inquiries and related marketing and promotional updates in the manner selected by you. For SMS text messages, message frequency varies. Message and data rates may apply. You may opt out of receiving further communications from Ciera Huha at any time. To opt out of receiving SMS text messages, reply STOP to unsubscribe.
Thank you for your message. I will be in touch with you shortly.

2618 W 510 N
2618 W 510 N
2618 W 510 N
2618 W 510 N
2618 W 510 N
2618 W 510 N
2618 W 510 N
2618 W 510 N
2618 W 510 N
2618 W 510 N
2618 W 510 N
2618 W 510 N
2618 W 510 N
2618 W 510 N
2618 W 510 N
2618 W 510 N
2618 W 510 N
2618 W 510 N
2618 W 510 N
2618 W 510 N
2618 W 510 N
2618 W 510 N
2618 W 510 N
2618 W 510 N
2618 W 510 N
2618 W 510 N
2618 W 510 N
2618 W 510 N
2618 W 510 N
2618 W 510 N
2618 W 510 N
2618 W 510 N
2618 W 510 N
2618 W 510 N
2618 W 510 N
2618 W 510 N
2618 W 510 N
2618 W 510 N
2618 W 510 N
2618 W 510 N
2618 W 510 N
2618 W 510 N
2618 W 510 N
2618 W 510 N
2618 W 510 N
2618 W 510 N
2618 W 510 N
2618 W 510 N
2618 W 510 N
2618 W 510 N
2618 W 510 N
2618 W 510 N
2618 W 510 N
VIEW PHOTOS
Price Upon Request

2618 W 510 N

4 Beds 2 Baths 2,153 Sq.Ft. 8,712 Sq.Ft.

Description

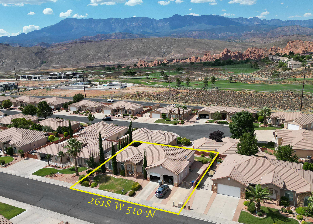
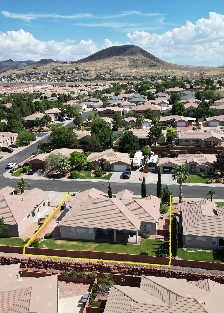
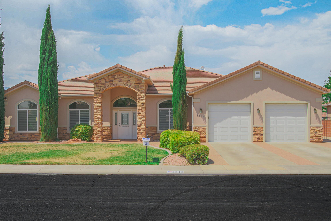
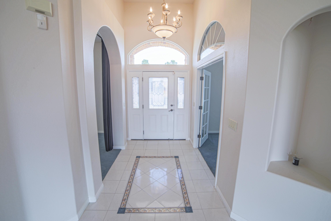
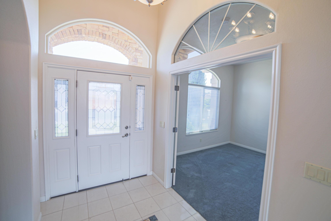
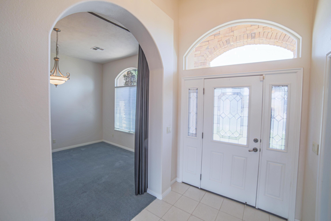
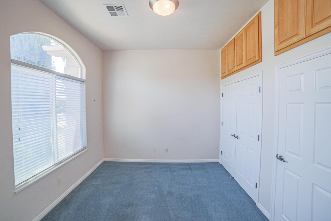
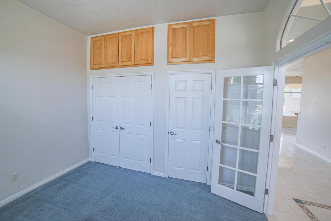
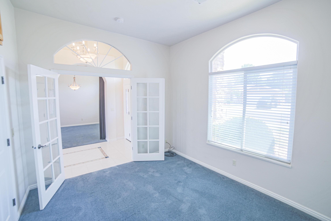
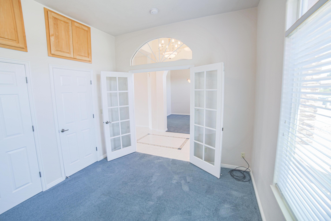
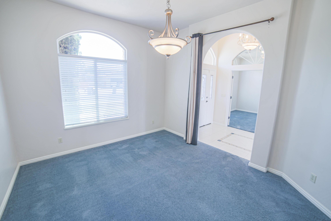
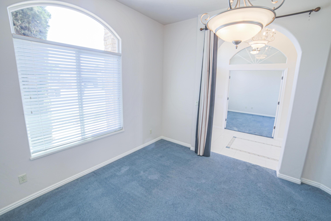
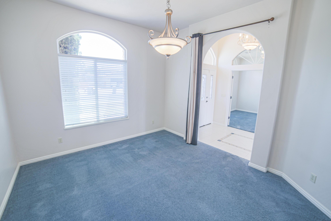
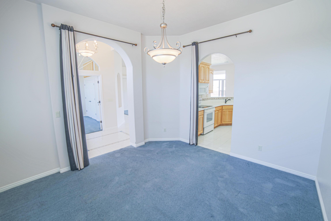
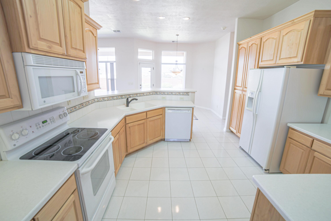
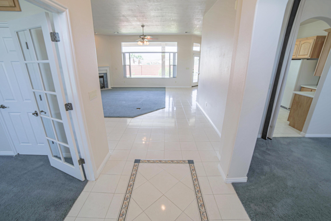
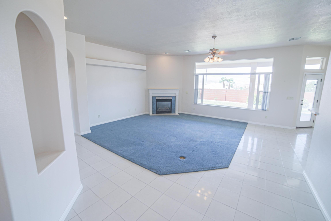
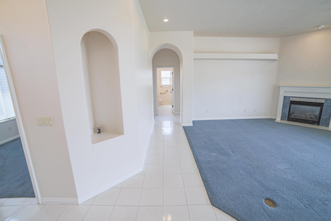
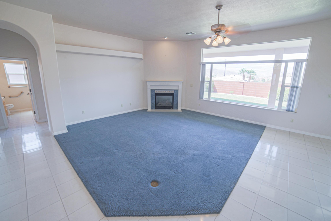
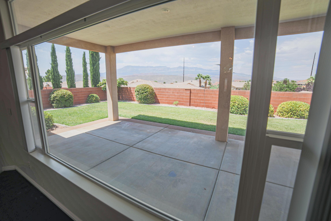
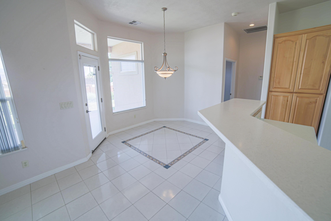
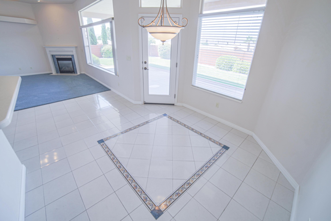
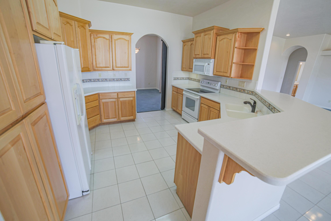
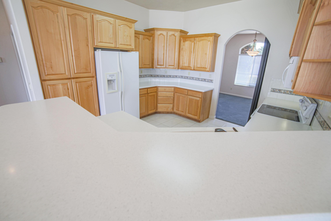
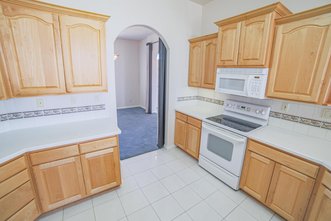
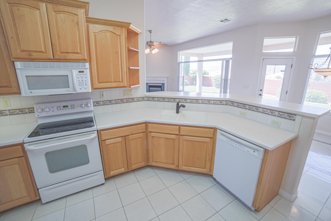
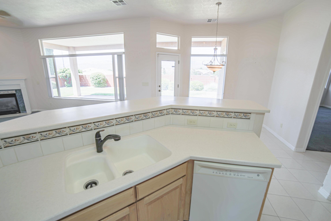
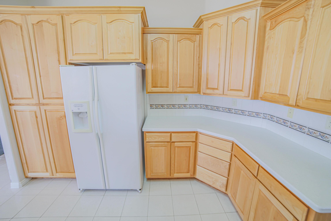
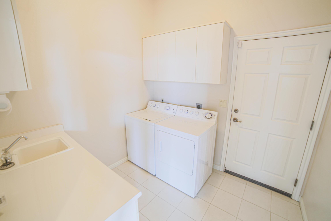
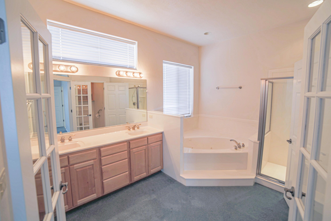
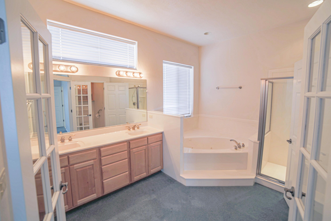
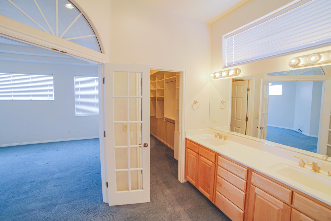
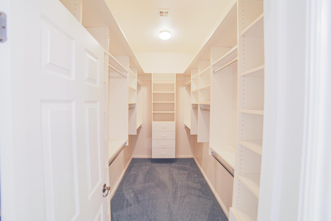
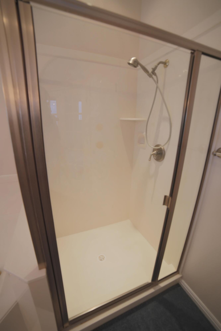
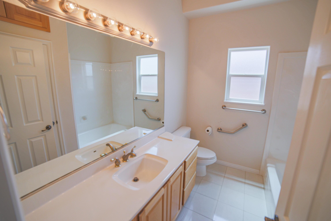
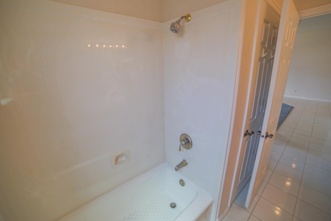
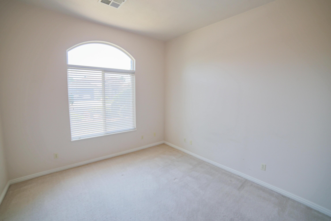
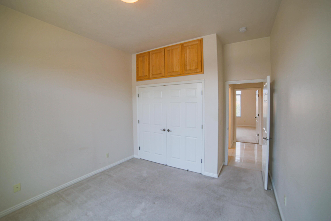
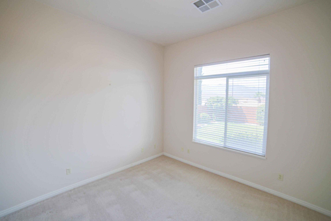
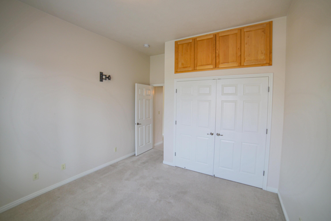
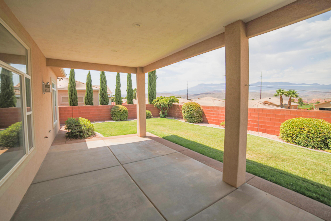
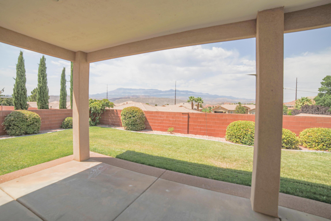
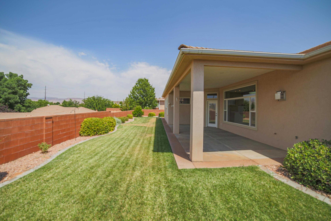
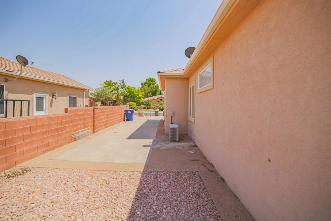
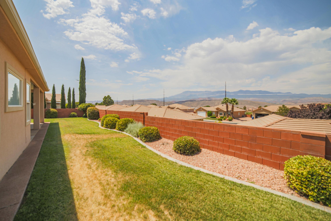
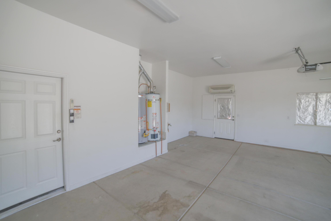
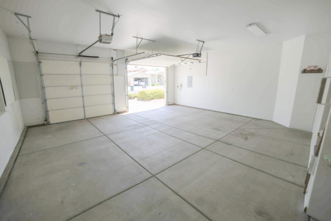
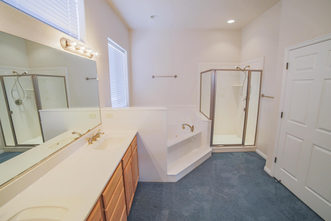
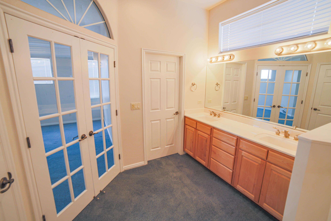
Located in the quiet, upscale subdivision of Sky Ridge (with no HOA), this single story home sits on an elevated ridge granting fantastic backyard views of the red cliffs and Pine Valley Mountains. Indoors, the split floor plan has an open concept great room/dining area which merges nicely with the kitchen. Durable, easy to clean tile floors surface the main traffic areas, kitchen, bathrooms, and laundry room. Laundry room serves as a mudroom entrance from the two-car garage. Outdoors, the north-facing covered patio is an excellent hangout to enjoy your views from the shade and the concrete RV pad next to the garage has full hookups!

Share Property

Location

2618 W 510 N, Hurricane, UT 84737

Status

Sold
Ciera Huha

Ciera Huha

TITLE

Real Estate Agent

Property Amenities

Interior
Total Bedrooms: 4
Area & Lot
Total area 2,153 Sq.Ft.
Lot Area 8,712 Sq.Ft.
Living area 2,153 Sq.Ft.
MLS® ID 24-251930
Year Built 2004
High School Hurricane High
Middle School Hurricane Middle
Elementary School Hurricane Elementary
View Description Mountain(s)
Type Residential
Status Sold
Exterior
Stories 1
Air conditioning Central Air
Heat type Natural Gas
Garage Space 2.0
Parking Attached, Garage Door Opener, RV Parking, See Remarks
Lot Features Curbs Gutters
Roof Tile
Utilities Sewer Available, Culinary, City, Electricity Connected, Natural Gas Connected

Let’s Find Your Dream Home

Get assistance in determining current property value, crafting a competitive offer, writing and negotiating a contract, and much more. Contact me today.